Skip main navigation
Off market
  • $371,800

    503 Palmer St, Stewartsville, NJ 08886

    3beds
    1,860sqft
    Single Family Residence
    Built in 1922
    10,018 Square Feet Lot
    $371,800 Zestimate®
    $200/sqft
    $3,047 Estimated rent

    Home value

    $371,800

    $342,000 - $405,000

    $3,047/mo

    Zestimate® history
    Loading
    Loading...

    Owner options

    List your home for rent

    $3,047/mo

    Rent Zestimate®

    Find your next renter with Zillow Rental Manager. Plus, with online applications, you can quickly screen prospective tenants – for free.

    Learn more

    $3,047/mo

    Rent Zestimate®

    Refinance and save

    $2,662/mo

    Est. payment

    Refinancing to a lower rate could help reduce your monthly payments and save thousands over the life of the loan.

    See today's rates

    $2,662/mo

    Est. payment

    Explore your selling options

    Work with a Zillow partner agent

    Leverage their expertise and Zillow's premium Showcase listings to get your home seen by more buyers.

    Get started

    List with your own agent

    Get your home in front of millions of buyers by listing it on Zillow.

    Learn how to do it

    Sell it yourself

    Take full control of how buyers see your home on Zillow by listing For Sale by Owner (FSBO).

    List your home

    What's special

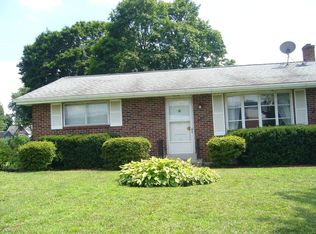
    Check this one out! With 3 large bedrooms, 2 full bathrooms, detached 2-car garage, hardwood floors, lots of storage space, covered front porch AND a nice yard this traditional style home has everything you need. From the front porch enter into the spacious light filled living room with the formal dining room to the left and a bonus room through the french doors to the right with a pellet stove that warms the whole house! Rounding out the first floor is the kitchen which is set up nicely for the cook/baker in the house and a full bathroom! Up the wide stairway to second floor you will find 3 large bedrooms with good sized closets, the 2nd full bathroom and a bonus room currently set up with a sink and cabinets you could turn into a laundry room or 4th bedroom. Don't miss the steps to the attic which gives you plenty of additional storage space. A full basement, rear covered porch, new septic and well in 2012, newer roof and much more! Make your appointment today!

    This property is not currently displayed as for sale or rent on Zillow. This may be different from what's on other websites or public sources.

    Zillow last checked:

    Listing updated:

    Listed by:

    Nick Smith 610-751-8280,

    Coldwell Banker Hearthside

    Bought with:

    nonmember

    NON MBR Office

    Source: GLVR,MLS#: 633446MLS LogoOriginating MLS: Lehigh Valley MLS

    Facts & features

    Interior

    Bedrooms & bathrooms
    • Bedrooms: 3
    • Bathrooms: 2
    • Full bathrooms: 2
    Heating
    • Hot Water, Oil, Radiator(s)
    Cooling
    • Ceiling Fan(s)
    Appliances
    • Included: Electric Water Heater, Oven, Range
    • Laundry: Washer Hookup, Dryer Hookup, Lower Level
    Features
    • Dining Area, Separate/Formal Dining Room, Family Room Main Level, Traditional Floorplan
    • Flooring: Hardwood, Laminate, Resilient, Vinyl
    • Basement: Exterior Entry,Full
    Interior area
    • Total interior livable area: 1,860 sqft
    • Finished area above ground: 1,860
    • Finished area below ground: 0

    Property

    Parking
    • Total spaces: 2
    • Parking features: Detached, Garage, Off Street
    • Garage spaces: 2
    Features
    • Stories: 2
    • Patio & porch: Covered, Porch
    • Exterior features: Porch, Shed
    Lot
    • Size: 10,018 Square Feet
    • Features: Flat
    Details
    • Additional structures: Shed(s)
    • Parcel number: 2107 12 10
    • Zoning: Res
    • Special conditions: None

    Construction

    Type & style
    • Home type: SingleFamily
    • Architectural style: Colonial
    • Property subtype: Single Family Residence
    Materials
    • Aluminum Siding, Brick, Wood Siding
    • Roof: Asphalt,Fiberglass
    Condition
    • Unknown
    • Year built: 1922

    Utilities & green energy

    • Electric: Circuit Breakers
    • Sewer: Septic Tank
    • Water: Well
    • Utilities for property: Cable Available

    Community & HOA

    Community
    • Subdivision: Not in Development
    Location
    • Region: Stewartsville

    Financial & listing details

    • Price per square foot: $200/sqft
    • Tax assessed value: $133,400
    • Annual tax amount: $4,319
    • Date on market: 3/2/2021
    • Cumulative days on market: 13 days
    • Listing terms: Cash,Conventional,FHA,VA Loan
    • Ownership type: Fee Simple

    Price history

    DateEventPrice
    6/12/2020Sold$189,900$102/sqft
    Source: GLVR #633446 Report a problem

    Public tax history

    Tax history is unavailable.

    Neighborhood: Upper Stewartsville

    Nearby schools

    GreatSchools rating
    Schools provided by the listing agent
    • District: Phillipsburg

    Source: GLVR. This data may not be complete. We recommend contacting the local school district to confirm school assignments for this home.

    Get a cash offer in 3 minutes
    Find out how much your home could sell for in as little as 3 minutes with a no-obligation cash offer.
    Estimated market value
    $371,800
    Get a cash offer in 3 minutes
    Find out how much your home could sell for in as little as 3 minutes with a no-obligation cash offer.
    Estimated market value
    $371,800