*Offer Deadline set for 12noon on Monday June 8th- Please bring highest and best* Welcome to your new home in the highly sought-after Town of Bel Air. Step inside to discover brand-new carpet and luxury LVP flooring throughout, creating a fresh, modern feel. The spacious living and dining area offers the perfect setup for both everyday living and entertaining, with flexibility for a formal dining space if desired. The large eat-in kitchen features new LVP flooring, stainless steel appliances, and ample space for casual dining. A convenient coat closet on the main level provides additional storage. Upstairs, the oversized primary suite boasts new carpeting, a generous walk-in closet, and access to a Jack-and-Jill bathroom with updated LVP flooring. The fully finished walk-out basement expands your living space and includes a half bath, laundry room with 2020 front-loading washer and dryer, additional storage, and direct access to the backyard. Ideally located just minutes from Main Street Bel Air, Harford Mall, shopping, dining, parks, and major commuter routes, this home offers the perfect combination of comfort and convenience. Enjoy being approximately 1 mile from downtown Bel Air and just 0.5 miles from Harford Mall and surrounding shopping centers. Don’t miss this opportunity to own a well-maintained home in one of Bel Air’s most convenient locations!
Sold for $250,000
$250,000
503 Park Manor Cir Unit 31, Bel Air, MD 21014
2beds
1,652sqft
Townhouse
Built in 1990
1 Square Feet Lot
$251,000 Zestimate®
$151/sqft
$2,404 Estimated rent
Home value
$251,000
$238,000 - $264,000
$2,404/mo
Zestimate® history
Owner options
List your home for rent
$2,404/mo
Rent Zestimate®
Find your next renter with Zillow Rental Manager. Plus, with online applications, you can quickly screen prospective tenants – for free.
$2,404/mo
Rent Zestimate®
Refinance and save
$1,766/mo
Est. payment
Refinancing to a lower rate could help reduce your monthly payments and save thousands over the life of the loan.
$1,766/mo
Est. payment
Explore your selling options
Work with a Zillow partner agent
Leverage their expertise and Zillow's premium Showcase listings to get your home seen by more buyers.
Get startedList with your own agent
Get your home in front of millions of buyers by listing it on Zillow.
Learn how to do itSell it yourself
Take full control of how buyers see your home on Zillow by listing For Sale by Owner (FSBO).
List your homeWhat's special
Additional storageGenerous walk-in closetBrand-new carpetStainless steel appliancesLuxury lvp flooring throughoutOversized primary suiteLarge eat-in kitchen
Zillow last checked:
Listing updated:
Listed by:
Kaitlyn Griffith 443-802-5632,
Berkshire Hathaway HomeServices Homesale Realty
Bought with:
THI DANG
RE/MAX Components
Source: Bright MLS,MLS#: MDHR2055568
Facts & features
Interior
Bedrooms & bathrooms
- Bedrooms: 2
- Bathrooms: 2
- Full bathrooms: 1
- 1/2 bathrooms: 1
Rooms
- Room types: Living Room, Primary Bedroom, Bedroom 2, Kitchen, Basement, Breakfast Room, Laundry, Bathroom 1, Half Bath
Primary bedroom
- Features: Flooring - Carpet, Jack and Jill Bathroom, Walk-In Closet(s), Ceiling Fan(s)
- Level: Upper
- Area: 160 Square Feet
- Dimensions: 10 X 16
Bedroom 2
- Features: Ceiling Fan(s), Flooring - Carpet
- Level: Upper
- Area: 143 Square Feet
- Dimensions: 11 X 13
Bathroom 1
- Features: Bathroom - Tub Shower, Countertop(s) - Solid Surface, Flooring - Laminate Plank, Jack and Jill Bathroom, Lighting - Wall sconces
- Level: Upper
- Area: 28 Square Feet
- Dimensions: 7 X 4
Basement
- Features: Basement - Finished, Flooring - Luxury Vinyl Plank, Recessed Lighting, Ceiling Fan(s)
- Level: Lower
- Area: 392 Square Feet
- Dimensions: 28 X 14
Breakfast room
- Features: Flooring - Luxury Vinyl Plank
- Level: Main
- Area: 99 Square Feet
- Dimensions: 11 X 9
Half bath
- Features: Flooring - Luxury Vinyl Plank, Lighting - Ceiling
- Level: Lower
- Area: 15 Square Feet
- Dimensions: 5 X 3
Kitchen
- Features: Flooring - Vinyl
- Level: Main
- Area: 70 Square Feet
- Dimensions: 10 X 7
Laundry
- Level: Lower
- Area: 96 Square Feet
- Dimensions: 6 X 16
Living room
- Features: Ceiling Fan(s), Flooring - Luxury Vinyl Plank
- Level: Main
- Area: 304 Square Feet
- Dimensions: 19 X 16
Heating
- Heat Pump, Electric
Cooling
- Other, Electric
Appliances
- Included: Dishwasher, Disposal, Dryer, Energy Efficient Appliances, Freezer, Ice Maker, Self Cleaning Oven, Oven, Oven/Range - Electric, Range Hood, Refrigerator, Cooktop, Washer, Electric Water Heater
- Laundry: Lower Level, Laundry Room
Features
- Attic, Bathroom - Tub Shower, Ceiling Fan(s), Combination Dining/Living, Floor Plan - Traditional, Eat-in Kitchen, Pantry, Walk-In Closet(s), Dry Wall
- Flooring: Carpet, Luxury Vinyl
- Windows: Window Treatments
- Basement: Other,Finished,Rear Entrance,Walk-Out Access
- Has fireplace: No
Interior area
- Total structure area: 1,728
- Total interior livable area: 1,652 sqft
- Finished area above ground: 1,152
- Finished area below ground: 500
Property
Parking
- Parking features: None
Accessibility
- Accessibility features: None
Features
- Levels: Three
- Stories: 3
- Patio & porch: Porch
- Exterior features: Sidewalks, Street Lights
- Pool features: None
- Fencing: Back Yard
Lot
- Size: 1 Square Feet
Details
- Additional structures: Above Grade, Below Grade
- Parcel number: 1303265900
- Zoning: R2
- Special conditions: Standard
Construction
Type & style
- Home type: Townhouse
- Architectural style: Colonial
- Property subtype: Townhouse
Materials
- Frame, Shingle Siding, Vinyl Siding
- Foundation: Concrete Perimeter
- Roof: Asphalt
Condition
- New construction: No
- Year built: 1990
Utilities & green energy
- Sewer: Public Septic, Public Sewer
- Water: Public
Green energy
- Water conservation: Low-Flow Fixtures
Community & HOA
Community
- Security: Non-Monitored, Security System
- Condo and coop fee: $0 monthly
- Subdivision: Park Manor
HOA
- Has HOA: Yes
- Services included: Maintenance Structure, Lawn Care Front, Management, Insurance, Road Maintenance, Snow Removal, Trash
- HOA fee: $180 monthly
- HOA name: AMERICAN PROPERTY SERVICES
- Second HOA name: Park Manor Condominium Association
Location
- Region: Bel Air
- Municipality: Bel Air
Financial & listing details
- Price per square foot: $151/sqft
- Tax assessed value: $192,600
- Annual tax amount: $2,801
- Date on market: 6/2/2026
- Listing agreement: Exclusive Right To Sell
- Listing terms: Conventional,Cash
- Ownership: Fee Simple
Price history
| Date | Event | Price |
|---|---|---|
| 7/15/2026 | Sold | $250,000+0%$151/sqft |
Source:  Bright MLS #MDHR2055568 Report a problem Bright MLS #MDHR2055568 Report a problem | ||
| 6/8/2026 | Pending sale | $249,900$151/sqft |
Source: Bright MLS #MDHR2055568 Report a problem | ||
| 6/2/2026 | Listed for sale | $249,900+13.6%$151/sqft |
Source: Bright MLS #MDHR2055568 Report a problem | ||
| 5/7/2026 | Sold | $220,000+25.7%$133/sqft |
Source: Public Record Report a problem | ||
| 5/17/2010 | Sold | $175,000$106/sqft |
Source: Public Record Report a problem | ||
Public tax history
| Year | Property taxes | Tax assessment |
|---|---|---|
| 2025 | $1,747 -34.2% | $187,600 +5.6% |
| 2024 | $2,653 +5.9% | $177,667 +5.9% |
| 2023 | $2,505 +6.3% | $167,733 +6.3% |
| 2022 | $2,356 -2.4% | $157,800 +0.8% |
| 2021 | $2,415 +3.4% | $156,500 +0.8% |
| 2020 | $2,337 +0.8% | $155,200 +0.8% |
| 2019 | $2,317 +1.3% | $153,900 +1.3% |
| 2018 | $2,287 -1.3% | $151,867 -1.3% |
| 2017 | $2,317 | $153,900 +4.1% |
| 2016 | -- | $147,800 |
| 2015 | -- | $147,800 |
| 2014 | $1,547 | $147,800 -4.5% |
| 2013 | -- | $154,800 |
| 2012 | -- | $154,800 |
| 2011 | -- | $154,800 -6.9% |
| 2010 | -- | $166,210 +13.1% |
| 2009 | -- | $146,946 +15.1% |
| 2008 | -- | $127,683 +17.8% |
| 2007 | -- | $108,420 +8.9% |
| 2006 | -- | $99,550 +9.8% |
| 2005 | -- | $90,680 +10.8% |
| 2004 | -- | $81,810 +0.6% |
| 2003 | -- | $81,352 +0.6% |
| 2002 | -- | $80,896 +0.6% |
| 2001 | -- | $80,440 |
Find assessor info on the county website
Neighborhood: 21014
Nearby homes
- $262,2002 bd1 ba1.6k sqft501 Park Manor Cir UNIT 32, Bel Air, MD 21014Off Market
- $244,7002 bd2 ba1.1k sqft501 Park Manor Cir, Bel Air, MD 21014Off Market
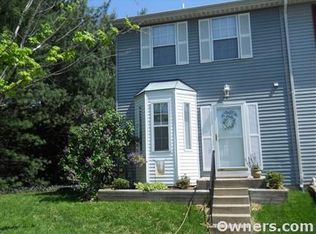
- $269,2003 bd3 ba1.1k sqft505 Park Manor Cir UNIT 30, Bel Air, MD 21014Off Market
- $261,0003 bd3 ba1.5k sqft507 Park Manor Cir UNIT 29, Bel Air, MD 21014Sold
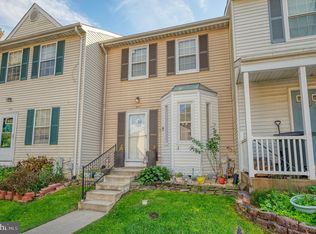
- $232,0003 bd1 ba1.1k sqft509 Park Manor Cir UNIT 28, Bel Air, MD 21014Off Market
- $265,0003 bd2 ba1.1k sqft521 Park Manor Cir, Bel Air, MD 21014Sold
- $223,700-- bd1 ba1.1k sqft511 Park Manor Cir UNIT 27, Bel Air, MD 21014Off Market
- $---- bd-- ba-- sqft511 Park Manor Cir, Bel Air, MD 21014Off Market
Nearby schools
GreatSchools rating
- 10/10Bel Air Elementary SchoolGrades: PK-5Distance: 0.7 mi
- 8/10Bel Air Middle SchoolGrades: 6-8Distance: 0.5 mi
- 5/10Bel Air High SchoolGrades: 9-12Distance: 0.4 mi
Schools provided by the listing agent
- District: Harford County Public Schools
Source: Bright MLS. This data may not be complete. We recommend contacting the local school district to confirm school assignments for this home.
Get a cash offer in 3 minutes
Find out how much your home could sell for in as little as 3 minutes with a no-obligation cash offer.
Estimated market value
$251,000
Get a cash offer in 3 minutes
Find out how much your home could sell for in as little as 3 minutes with a no-obligation cash offer.
Estimated market value
$251,000
- Maryland
- Harford County
- Bel Air
- 21014
- 503 Park Manor Cir Unit 31
Nearby cities
Nearby zip codes
Other Bel Air Topics
