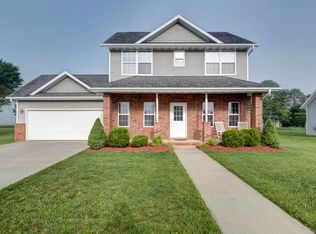
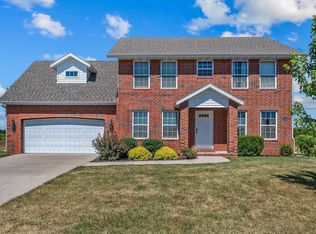
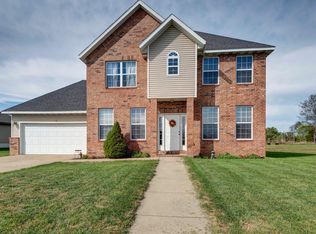
New Bussell Built Floor plan. Two-story plan with 2 car garage. Open floor plan with formal dining room and study. Kitchen has granite counter tops, custom knotty alder cabinets, hardwood floors,Black whirlpool Appliances and pantry. 2nd Story has two bedrooms, sitting area and laundry room, plus Master suite with large walk-in closet with dual vanity in bathroom! Also includes mudroom, 3-car garage & sodded front yard. All Bussell built homes include energy efficient green features; R40 & R15 high density insulation, low E argon gas windows, 16 SEER A/C unit & 95%+ efficiency heat. Extensive caulk & seal packages for lower utility bills. Floor Plan: James
This property is not currently displayed as for sale or rent on Zillow. This may be different from what's on other websites or public sources.