Skip main navigation
Sold
  • Price Unknown

    503 Pear Tree Cir, Broussard, LA 70518

    3beds
    1,404sqft
    Single Family Residence
    Built in 2000
    6,969 Square Feet Lot
    $225,700 Zestimate®
    $--/sqft
    $1,756 Estimated rent

    Home value

    $225,700

    $210,000 - $241,000

    $1,756/mo

    Zestimate® history
    Loading
    Loading...

    Owner options

    List your home for rent

    $1,756/mo

    Rent Zestimate®

    Find your next renter with Zillow Rental Manager. Plus, with online applications, you can quickly screen prospective tenants – for free.

    Learn more

    $1,756/mo

    Rent Zestimate®

    Refinance and save

    Refinancing to a lower rate could help reduce your monthly payments and save thousands over the life of the loan.

    See today's rates

    Explore your selling options

    Work with a Zillow partner agent

    Leverage their expertise and Zillow's premium Showcase listings to get your home seen by more buyers.

    Get started

    List with your own agent

    Get your home in front of millions of buyers by listing it on Zillow.

    Learn how to do it

    Sell it yourself

    Take full control of how buyers see your home on Zillow by listing For Sale by Owner (FSBO).

    List your home

    What's special

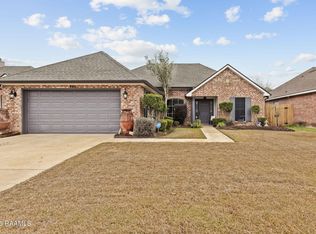
    Well-planned 3-bedroom, 2-bathroom home conveniently located near Hwy 90 in Broussard. Hwy 90 offers direct access to both I-10 and I-49. This home features a brand-new double gate that opens to a spacious backyard—complete with an extended covered patio. The 30-year architectural shingle roof is only 6.5 years old. Inside, you'll find a desirable split floor plan. Recent updates include new wood flooring in the bedrooms, closets, and hallway. The living and dining areas also feature wood flooring, while the kitchen, utility room, computer nook, and bathrooms are finished with ceramic tile. The open-concept kitchen has been freshly painted.

    Zillow last checked:

    Listing updated:

    Listed by:

    Hope Kidder,

    Innovative Real Estate Consult

    Bought with:

    Brandon Bourque, 995715120

    Compass

    Source: ROAM MLS,MLS#: 2500001828MLS Logo

    Facts & features

    Interior

    Bedrooms & bathrooms
    • Bedrooms: 3
    • Bathrooms: 2
    • Full bathrooms: 2
    Bedroom
    • Description: Front RT. side bedroom
    • Level: First
    • Area: 122.04 Square Feet
    • Dimensions: 11.3 x 10.8
    Bathroom
    • Description: approx
    • Level: First
    • Area: 149.85 Square Feet
    • Dimensions: 11.1 x 13.5
    Bathroom
    • Description: Back RT. side bedroom
    • Level: First
    • Area: 134.47 Square Feet
    • Dimensions: 11.3 x 11.9
    Dining room
    • Description: approx
    • Level: First
    • Area: 81 Square Feet
    • Dimensions: 9 x 9
    Living room
    • Description: approx
    • Level: First
    • Area: 182.25 Square Feet
    • Dimensions: 13.5 x 13.5
    Heating
    • Central, Electric
    Cooling
    • Central Air, Ceiling Fan(s)
    Appliances
    • Included: Disposal, Dishwasher, Electric Cooktop, Microwave, Electric Stove Connection, Built-In Electric Oven
    • Laundry: Electric Dryer Hookup, Washer Hookup
    Features
    • Kitchen Island, Walk-In Closet(s), High Ceilings, Varied Ceiling Heights, Vaulted Ceiling(s), Cathedral Ceiling(s), Crown Molding, Built-in Features, Bookcases, Computer Nook
    • Flooring: Laminate, Tile, Wood
    • Windows: Bay Window(s), Window Treatments
    • Number of fireplaces: 1
    • Fireplace features: Wood Burning
    Interior area
    • Total interior livable area: 1,404 sqft

    Property

    Parking
    • Total spaces: 2
    • Parking features: Attached Garage, Garage Faces Front
    • Garage spaces: 2
    Features
    • Levels: One
    • Stories: 1
    • Exterior features: Lighting
    • Fencing: Privacy,Wood,Gate
    Lot
    • Size: 6,969 Square Feet
    • Features: Level
    Details
    • Additional structures: Shed(s)
    • Parcel number: 6106323
    • Zoning: Residential
    • Special conditions: Standard

    Construction

    Type & style
    • Home type: SingleFamily
    • Architectural style: Traditional
    • Property subtype: Single Family Residence
    Materials
    • Brick, Frame, Other
    • Foundation: Slab
    • Roof: Composition
    Condition
    • Year built: 2000
    Details
    • Builder name: Cypress Village Properties

    Utilities & green energy

    • Sewer: Public Sewer
    • Water: Public
    • Utilities for property: Cable Available

    Community & HOA

    Community
    • Security: Smoke Detector(s)
    • Subdivision: Broussard Village
    HOA
    • Has HOA: No
    Location
    • Region: Broussard

    Financial & listing details

    • Tax assessed value: $188,960
    • Annual tax amount: $1,638
    • Date on market: 8/14/2025
    • Listing terms: Cash,Conventional,FHA,VA Loan
    • Road surface type: Paved

    Price history

    DateEventPrice
    10/1/2025Sold--
    Source: ROAM MLS #2500001828 Report a problem
    9/5/2025Pending sale$223,000$159/sqft
    Source: RAA #2500001828 Report a problem
    8/14/2025Listed for sale$223,000+35.2%$159/sqft
    Source: RAA #2500001828 Report a problem
    3/24/2021Listing removed--
    Source: Owner Report a problem
    6/28/2013Sold--
    Source: Public Record Report a problem
    5/10/2013Listed for sale$165,000$118/sqft
    Source: Owner Report a problem
    2/8/2006Sold--
    Source: ROAM MLS #6115546 Report a problem
    6/5/2002Sold--
    Source: Agent Provided Report a problem
    1/13/2000Sold--
    Source: Agent Provided Report a problem

    Public tax history

    YearProperty taxesTax assessment
    2025$1,638 $18,896
    2024$1,638 +23.3%$18,896 +22.9%
    2023$1,329 +8.2%$15,376 +8.2%
    2022$1,228 -0.4%$14,210
    2021$1,233 +0.1%$14,210
    2020$1,232 +5.2%$14,210
    2019$1,171 -2.2%$14,210
    2018$1,197 +112.1%$14,210
    2017$565 $14,210
    2015$565 +0.3%$14,210
    2013$563 -2.5%$14,210
    2011$577 +0.2%$14,210
    2010$576 -0.1%$14,210
    2008$577 +56.1%$14,210 +20.7%
    2006$369 +1%$11,770
    2005$366 +49.8%$11,770 +12.8%
    2002$244 +5.3%$10,430
    2001$232 +30.4%$10,430 +8%
    2000$178 $9,660
    Find assessor info on the county website

    Neighborhood: 70518

    Nearby schools

    GreatSchools rating
    Schools provided by the listing agent
    • Elementary: Drexel
    • Middle: Broussard
    • High: Comeaux

    Source: ROAM MLS. This data may not be complete. We recommend contacting the local school district to confirm school assignments for this home.

    Sell for more on Zillow
    Get a Zillow Showcase℠ listing at no additional cost and you could sell for .
    $225,700
    2% more
    +$4,514
    With Zillow Showcase(estimated)

    $230,214

    Sell for more on Zillow
    Get a Zillow Showcase℠ listing at no additional cost and you could sell for .
    $225,700
    2% more
    +$4,514
    With Zillow Showcase(estimated)

    $230,214