Welcome to Your Dream Home in Cherokee Club Estates! MOTIVATED SELLERS!!! Nestled in the heart of a desirable golf course community, this beautifully maintained 4-bedroom, 3-bath home offers 3,311 sq ft of spacious living. Located in the sought-after Cherokee Club Estates, this two-story residence blends timeless charm with modern updates, making it truly move-in ready. Step inside to find fresh interior paint throughout and a flowing floor plan featuring a large great room, two cozy fireplaces, and an abundance of natural light. The kitchen is a chef’s delight with an island, brand-new oven, dishwasher, and garbage disposal—perfect for everyday living or entertaining guests. Enjoy the outdoors from your screened room or unwind on the expansive deck, ideal for relaxing evenings or weekend gatherings. Whether you're hosting family or just enjoying the serene setting, this home is designed for comfort and convenience. Don’t miss this opportunity to live in a premier golf course community with all the space, upgrades, and charm you’ve been looking for. Schedule your showing today!
Sold
Price Unknown
503 Pebble Beach Dr, Jacksonville, TX 75766
4beds
3,311sqft
Single Family Residence
Built in 1978
-- sqft lot
$400,200 Zestimate®
$--/sqft
$2,196 Estimated rent
Home value
$400,200
Estimated sales range
Not available
$2,196/mo
Zestimate® history
Owner options
List your home for rent
$2,196/mo
Rent Zestimate®
Find your next renter with Zillow Rental Manager. Plus, with online applications, you can quickly screen prospective tenants – for free.
$2,196/mo
Rent Zestimate®
Refinance and save
$25/mo
Est. payment
Refinancing to a lower rate could help reduce your monthly payments and save thousands over the life of the loan.
$25/mo
Est. payment
Explore your selling options
Work with a Zillow partner agent
Leverage their expertise and Zillow's premium Showcase listings to get your home seen by more buyers.
Get startedList with your own agent
Get your home in front of millions of buyers by listing it on Zillow.
Learn how to do itSell it yourself
Take full control of how buyers see your home on Zillow by listing For Sale by Owner (FSBO).
List your homeWhat's special
Brand-new ovenFlowing floor planGarbage disposalAbundance of natural lightScreened roomTwo cozy fireplacesExpansive deck
Zillow last checked:
Listing updated:
Listed by:
Ryann Cooper 337-401-7422,
The Brian Chinn Team, eXp Realty
Bought with:
Ryann Cooper, TREC# 0809218
Source: GTARMLS,MLS#: 25016831
Facts & features
Interior
Bedrooms & bathrooms
- Bedrooms: 4
- Bathrooms: 3
- Full bathrooms: 3
Rooms
- Room types: Family Room, Utility Room, 2 Living Areas, Great Room
Primary bedroom
- Features: Sitting Area in Master
Bedroom
- Features: Walk-In Closet(s)
- Level: Main
Bathroom
- Features: Shower Only, Shower/Tub, Dressing Area, Separate Lavatories, Double Lavatory, Walk-In Closet(s)
Dining room
- Features: Separate Formal Dining
Kitchen
- Features: Breakfast Bar, Kitchen/Eating Combo
Heating
- Central/Gas, Zoned
Cooling
- Central Electric, Zoned-2, Ceiling Fan(s)
Appliances
- Included: Dishwasher, Disposal, Microwave, Refrigerator, Electric Oven, Electric Cooktop
Features
- Ceiling Fan(s), Kitchen Island
- Has fireplace: Yes
- Fireplace features: Two or More, Gas Starter
Interior area
- Total structure area: 3,311
- Total interior livable area: 3,311 sqft
Property
Parking
- Total spaces: 2
- Parking features: Door w/Opener w/Controls, Garage Faces Side
- Garage spaces: 2
Features
- Levels: Two
- Stories: 2
- Patio & porch: Screened Porch, Deck Open
- Exterior features: Sprinkler System, Gutter(s), Lighting
- Pool features: None
- Fencing: Chain Link,Wood
Details
- Additional structures: Storage
- Parcel number: 428501000
- Special conditions: None
Construction
Type & style
- Home type: SingleFamily
- Architectural style: Traditional
- Property subtype: Single Family Residence
Materials
- Brick and Wood
- Foundation: Slab
- Roof: Composition
Condition
- Year built: 1978
Utilities & green energy
- Sewer: Public Sewer
Community & HOA
Community
- Security: Security Lights, Security System
- Subdivision: Cherokee Club Estates
HOA
- Has HOA: Yes
- HOA fee: $25 annually
Location
- Region: Jacksonville
Financial & listing details
- Tax assessed value: $399,060
- Annual tax amount: $473
- Date on market: 11/19/2025
- Listing terms: Cash,Conventional,FHA,Must Qualify,VA Loan
Price history
| Date | Event | Price |
|---|---|---|
| 12/22/2025 | Sold | -- |
Source:  GTARMLS #25016831 Report a problem GTARMLS #25016831 Report a problem | ||
| 11/19/2025 | Pending sale | $399,000$121/sqft |
Source: GTARMLS #25016831 Report a problem | ||
| 11/19/2025 | Listed for sale | $399,000$121/sqft |
Source: GTARMLS #25016831 Report a problem | ||
| 8/27/2025 | Listing removed | $399,000$121/sqft |
Source: GTARMLS #25007412 Report a problem | ||
| 7/2/2025 | Price change | $399,000-4.8%$121/sqft |
Source: GTARMLS #25007412 Report a problem | ||
| 6/19/2025 | Price change | $419,000-3.7%$127/sqft |
Source: GTARMLS #25007412 Report a problem | ||
| 6/2/2025 | Price change | $435,000-2.2%$131/sqft |
Source: GTARMLS #25007412 Report a problem | ||
| 5/16/2025 | Listed for sale | $445,000+2.9%$134/sqft |
Source: GTARMLS #25007412 Report a problem | ||
| 2/1/2024 | Listing removed | -- |
Source: NTREIS #20380671 Report a problem | ||
| 12/13/2023 | Price change | $432,500-1.7%$131/sqft |
Source: NTREIS #20380671 Report a problem | ||
| 9/6/2023 | Price change | $440,000-3.3%$133/sqft |
Source: GTARMLS #23009167 Report a problem | ||
| 8/7/2023 | Price change | $455,000+2.2%$137/sqft |
Source: NTREIS #20380671 Report a problem | ||
| 8/5/2023 | Price change | $445,000-2.2%$134/sqft |
Source: NTREIS #20380671 Report a problem | ||
| 8/5/2023 | Price change | $455,000-2.2%$137/sqft |
Source: GTARMLS #23009167 Report a problem | ||
| 7/12/2023 | Listed for sale | $465,000+26%$140/sqft |
Source: GTARMLS #23009167 Report a problem | ||
| 11/24/2020 | Listing removed | $369,000$111/sqft |
Source: RE/MAX Tyler #10116044 Report a problem | ||
| 9/14/2020 | Price change | $369,000-2.9%$111/sqft |
Source: RE/MAX Tyler #10116044 Report a problem | ||
| 1/23/2020 | Price change | $379,900-2.3%$115/sqft |
Source: RE/MAX Tyler #10116044 Report a problem | ||
| 11/22/2019 | Listed for sale | $389,000$117/sqft |
Source: RE/MAX Tyler #10116044 Report a problem | ||
Public tax history
| Year | Property taxes | Tax assessment |
|---|---|---|
| 2025 | $473 | $363,880 +10% |
| 2024 | -- | $330,800 +5.7% |
| 2023 | -- | $312,939 +10% |
| 2022 | -- | $284,490 +23.3% |
| 2021 | $1,241 -5% | $230,720 +2.6% |
| 2020 | $1,306 | $224,895 +10% |
| 2019 | -- | $204,450 -1.6% |
| 2018 | -- | $207,820 +4.4% |
| 2017 | -- | $198,970 +2.7% |
| 2016 | -- | $193,810 +2.6% |
| 2015 | -- | $188,810 +0.7% |
| 2014 | -- | $187,420 +0.8% |
| 2012 | -- | $185,980 |
| 2011 | -- | $185,980 -6.3% |
| 2010 | -- | $198,410 +2.7% |
| 2009 | -- | $193,250 |
| 2008 | -- | $193,250 +11.9% |
| 2007 | -- | $172,660 |
Find assessor info on the county website
Neighborhood: 75766
Nearby homes
- $278,0002 bd2 ba2.2k sqft501 Pebble Beach Dr, Jacksonville, TX 75766Off Market

- $298,0003 bd3 ba2.4k sqft505 Pebble Beach Dr, Jacksonville, TX 75766Off Market
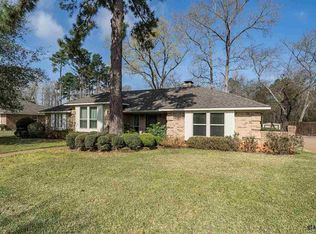
- $414,5004 bd11 ba2.9k sqft500 Pebble Beach Dr, Jacksonville, TX 75766Off Market
- $578,6004 bd5 ba3.7k sqft2706 Champion Cir, Jacksonville, TX 75766Off Market

- $375,7004 bd3 ba3.2k sqft502 Pebble Beach Dr, Jacksonville, TX 75766Off Market
- $253,7003 bd2 ba1.9k sqft507 Pebble Beach Dr, Jacksonville, TX 75766Off Market
- $379,6004 bd11 ba2.8k sqft410 Pebble Beach Dr, Jacksonville, TX 75766Off Market
- $337,1003 bd9 ba2.5k sqft409 Pebble Beach Dr, Jacksonville, TX 75766Off Market
Nearby schools
GreatSchools rating
- 2/10Nichols Intermediate SchoolGrades: 5-6Distance: 0.7 mi
- 4/10Jacksonville Middle SchoolGrades: 7-8Distance: 2.3 mi
- 5/10Jacksonville High SchoolGrades: 9-12Distance: 2.3 mi
Schools provided by the listing agent
- Elementary: East Side
- Middle: Jacksonville
- High: Jacksonville
Source: GTARMLS. This data may not be complete. We recommend contacting the local school district to confirm school assignments for this home.
Sell for more on Zillow
Get a Zillow Showcase℠ listing at no additional cost and you could sell for .
$400,200
2% more
+$8,004
With Zillow Showcase(estimated)
$408,204
- Texas
- Cherokee County
- Jacksonville
- 75766
- 503 Pebble Beach Dr
Nearby cities
Nearby zip codes
Other Jacksonville Topics
