*** SETTING OFFER DEADLINE FOR SUNDAY 7/9 AT 6:00PM *** Beautiful and serene development of Thistleberry Farms nestled in northeastern Hockessin close to great restaurants and shopping in the most desirable school system in Delaware (Red Clay). This beautifully cared for 4 bedrooms, 2.5 bathrooms Colonial situated on a half-acre lot is a must see! As you enter the home and step into the newly refinished hardwood floor of this foyer, the floor plan of this side hall colonial will capture your heart. To your right is a well-appointed formal living room that flows into a formal dining room also with a beautiful hardwood floor that runs all the way through the kitchen and family room. The Kitchen is nothing but class, with granite counters, tile backsplash, luxurious rich cherry wood cabinets, a center island perfect for serving, and an eat-in kitchen table area. The kitchen opens to the well-sized family room with vaulted ceiling and dual sky lights featuring a gas fireplace with floor to ceiling brick face perfect for entertaining. The family room has glass doors to an oversized Trex deck with plenty of room for two separate tables/seating areas and steps down to a massive backyard and a beautiful flat lawn with tons of possibilities. Head back to the front of your home and there is a good-sized powder room with upgraded granite vanity. This takes us to the wooden staircase to the second floor with hardwood flooring throughout the hallway and a spacious Master Bedroom on your left featuring a large walk-in closet and custom designed closet organizer. The crown jewel of this home is the stunning renovated Master Bath with heated tile floor, dual vanities, granite counters, and upgraded tile throughout, as well as a spa shower complete with glass walls, built-in seat, and an amazing spa rain shower head. You’ll never want to leave this oasis. The rest of the second-floor features three very substantial bedrooms with oversized closets and a remodeled full hall bath that has a beautiful custom tile surround. The downstairs has a utility room with washer & dryer leading to the oversized two car garage with double doors. The garage has plenty of storage space including a smaller attic over the garage and the large driveway can fit another four cars easily for holiday gatherings. The home also has a very large partially finished basement which is large enough to be used for a man cave, gym, kids’ playroom, or partitioned to be all three. There is a sizable unfinished area as well with easy access to all mechanicals and a brand-new hot water heater and well-maintained HVAC system. Thistleberry Farms has a very vibrant resident run community association that organizes block parties, Easter egg hunts, Halloween parades, etc. for the families in the neighborhood; this is a great way to meet neighbors and make friends. Don’t miss your opportunity to get into this desirable community before the upcoming school year, as every house that comes on the market in this development in gone in a blink of an eye!
Sold for $615,000
$615,000
503 Penn Manor Dr, Newark, DE 19711
4beds
2,875sqft
Single Family Residence
Built in 1988
0.53 Acres Lot
$680,900 Zestimate®
$214/sqft
$3,525 Estimated rent
Home value
$680,900
$647,000 - $715,000
$3,525/mo
Zestimate® history
Owner options
List your home for rent
$3,525/mo
Rent Zestimate®
Find your next renter with Zillow Rental Manager. Plus, with online applications, you can quickly screen prospective tenants – for free.
$3,525/mo
Rent Zestimate®
Refinance and save
$3,889/mo
Est. payment
Refinancing to a lower rate could help reduce your monthly payments and save thousands over the life of the loan.
$3,889/mo
Est. payment
Explore your selling options
Work with a Zillow partner agent
Leverage their expertise and Zillow's premium Showcase listings to get your home seen by more buyers.
Get startedList with your own agent
Get your home in front of millions of buyers by listing it on Zillow.
Learn how to do itSell it yourself
Take full control of how buyers see your home on Zillow by listing For Sale by Owner (FSBO).
List your homeWhat's special
Double doorsGas fireplaceUtility roomMassive backyardBrand-new hot water heaterWell-sized family roomPlenty of storage space
Zillow last checked:
Listing updated:
Listed by:
Anthony Busacca 302-540-8141,
BHHS Fox & Roach-Greenville
Bought with:
Marilyn Mills, R3-0019852
BHHS Fox & Roach-Christiana
Source: Bright MLS,MLS#: DENC2045146
Facts & features
Interior
Bedrooms & bathrooms
- Bedrooms: 4
- Bathrooms: 3
- Full bathrooms: 2
- 1/2 bathrooms: 1
- Main level bathrooms: 3
- Main level bedrooms: 4
Basement
- Area: 750
Heating
- Forced Air, Natural Gas
Cooling
- Central Air, Electric
Appliances
- Included: Gas Water Heater
Features
- Basement: Partially Finished
- Number of fireplaces: 1
- Fireplace features: Brick, Gas/Propane, Heatilator
Interior area
- Total structure area: 3,125
- Total interior livable area: 2,875 sqft
- Finished area above ground: 2,375
- Finished area below ground: 500
Property
Parking
- Total spaces: 6
- Parking features: Garage Door Opener, Garage Faces Front, Attached, Driveway
- Attached garage spaces: 2
- Uncovered spaces: 4
Accessibility
- Accessibility features: None
Features
- Levels: Two
- Stories: 2
- Patio & porch: Deck
- Pool features: None
Lot
- Size: 0.53 Acres
- Dimensions: 85.00 x 294.60
- Features: Rear Yard
Details
- Additional structures: Above Grade, Below Grade
- Parcel number: 08017.30114
- Zoning: NC21
- Special conditions: Standard
Construction
Type & style
- Home type: SingleFamily
- Architectural style: Colonial
- Property subtype: Single Family Residence
Materials
- Brick, Vinyl Siding, Aluminum Siding
- Foundation: Concrete Perimeter
Condition
- New construction: No
- Year built: 1988
Utilities & green energy
- Sewer: Public Sewer
- Water: Public
Community & HOA
Community
- Subdivision: Thistleberry Farms
HOA
- Has HOA: Yes
- HOA fee: $200 annually
- HOA name: PENN MANOR MAINT CORP
Location
- Region: Newark
Financial & listing details
- Price per square foot: $214/sqft
- Tax assessed value: $126,800
- Annual tax amount: $4,182
- Date on market: 7/6/2023
- Listing agreement: Exclusive Agency
- Listing terms: Cash,Conventional,FHA,VA Loan
- Exclusions: Stand Alone Wine Fridge & Kitchen Buffet Stand Along Side Cabinet
- Ownership: Fee Simple
Price history
| Date | Event | Price |
|---|---|---|
| 8/18/2023 | Sold | $615,000+7.9%$214/sqft |
Source:  Bright MLS #DENC2045146 Report a problem Bright MLS #DENC2045146 Report a problem | ||
| 7/10/2023 | Pending sale | $569,900$198/sqft |
Source: Bright MLS #DENC2045146 Report a problem | ||
| 7/6/2023 | Listed for sale | $569,900$198/sqft |
Source: Bright MLS #DENC2045146 Report a problem | ||
Public tax history
| Year | Property taxes | Tax assessment |
|---|---|---|
| 2025 | -- | $588,800 +364.4% |
| 2024 | $4,858 +12.8% | $126,800 |
| 2023 | $4,308 -0.5% | $126,800 |
| 2022 | $4,332 +0.1% | $126,800 |
| 2021 | $4,327 0% | $126,800 |
| 2020 | $4,329 +0.1% | $126,800 |
| 2019 | $4,322 +2.8% | $126,800 |
| 2017 | $4,203 +5.1% | $126,800 |
| 2016 | $3,998 | $126,800 |
| 2015 | $3,998 +6.4% | $126,800 |
| 2014 | $3,757 | $126,800 |
| 2013 | -- | $126,800 |
| 2012 | -- | $126,800 |
| 2011 | -- | $126,800 |
| 2010 | -- | $126,800 |
| 2009 | -- | $126,800 |
| 2008 | -- | $126,800 |
| 2007 | -- | $126,800 |
| 2006 | -- | $126,800 |
| 2005 | -- | $126,800 |
| 2004 | -- | $126,800 |
| 2003 | -- | $126,800 |
| 2002 | -- | $126,800 |
| 2001 | -- | $126,800 |
Find assessor info on the county website
Neighborhood: Yorktowne
Nearby homes
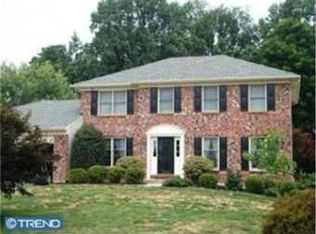
- $650,1004 bd2 ba2.6k sqft505 Penn Manor Dr, Newark, DE 19711Off Market
- $656,2004 bd3 ba2.3k sqft503 Langwater Dr, Newark, DE 19711Off Market
- $649,9004 bd2 ba2.6k sqft507 Penn Manor Dr, Newark, DE 19711Off Market
- $659,8004 bd3 ba2.5k sqft501 Langwater Dr, Newark, DE 19711Off Market
- $615,0004 bd3 ba2.4k sqft505 Langwater Dr, Newark, DE 19711Sold
- $610,2004 bd2 ba2.4k sqft507 Langwater Dr, Newark, DE 19711Off Market
- $634,7004 bd2 ba3k sqft504 Penn Manor Dr, Newark, DE 19711Off Market
- $577,1004 bd2 ba2.4k sqft509 Penn Manor Dr, Newark, DE 19711Off Market
Nearby schools
GreatSchools rating
- 10/10North Star Elementary SchoolGrades: K-5Distance: 1.2 mi
- 8/10duPont (H.B.) Middle SchoolGrades: 6-8Distance: 3.4 mi
- 3/10Dickinson (John) High SchoolGrades: 6-12Distance: 4 mi
Schools provided by the listing agent
- Elementary: North Star
- High: John Dickinson
- District: Red Clay Consolidated
Source: Bright MLS. This data may not be complete. We recommend contacting the local school district to confirm school assignments for this home.
Get a cash offer in 3 minutes
Find out how much your home could sell for in as little as 3 minutes with a no-obligation cash offer.
Estimated market value
$680,900
Get a cash offer in 3 minutes
Find out how much your home could sell for in as little as 3 minutes with a no-obligation cash offer.
Estimated market value
$680,900
- Delaware
- New Castle County
- Newark
- 19711
- Yorktowne
- 503 Penn Manor Dr
Nearby cities
Nearby neighborhoods
Nearby zip codes
Other Newark Topics
