Skip main navigation
Active
  • Price cut: $10K (5/12)
    $339,900

    503 Perkins St, Franklin, TX 77856

    4beds
    1,800sqft
    : 
    Loading
    Get pre-qualified
    Single Family Residence
    Built in 1950
    0.26 Acres Lot
    $326,500 Zestimate®
    $189/sqft
    $-- HOA

    What's special

    New carport additionStorage shedWide hallwayDusk-to-dawn exterior lightingHall storageSpacious utility areaHardi plank siding
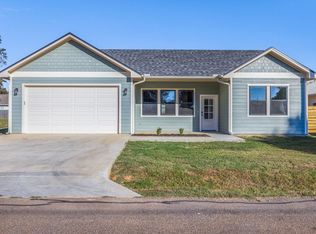
    Beautifully renovated 4-bedroom, 2-bath home originally built in the 1950s and relocated in the 1970s, now extensively updated with modern systems and thoughtful design. Approximately 1,800 SF featuring all new electrical throughout, including new breaker box and breakers, all new PEX plumbing, and a new Carrier Performance 2-ton, 2-stage HVAC system. Spray foam insulation in attic and underneath the home enhances energy efficiency. New roof was installed in February 2026. The former garage has been professionally converted into a private primary suite with full bath, creating a functional split-bedroom layout. Interior highlights include original hardwood accents on the island and fireplace, Stainmaster luxury vinyl plank flooring throughout, a wide hallway, large walk-in pantry, pot filler, spacious utility area, hall storage, and new ceiling fans in each room. Exterior improvements include Hardi Plank siding, ledger stone skirting, new front and back decking, dusk-to-dawn exterior lighting, new carport addition, and storage shed. Extensive system upgrades combined with character and modern efficiency make this home truly move-in ready. The location is prime as well very close to Franklin elementary school for your convenience.
    140 days
    |
    99
    |
    5
    |

    Zillow last checked:

    Listing updated:

    Listed by:

    Teri Fitzjerrell TREC #0661130 979-492-3559,

    Cortiers Real Estate

    Source: BCSMLS,MLS#: 26001977MLS LogoOriginating MLS: Bryan College Station Regional AOR

    Loading...

      Facts & features

      Interior

      Bedrooms & bathrooms
      • Bedrooms: 4
      • Bathrooms: 2
      • Full bathrooms: 2
      Rooms
      • Room types: Dining Room, Family Room, Kitchen
      Heating
      • Central, Electric
      Cooling
      • Central Air, Electric
      Appliances
      • Included: Built-In Electric Oven, Dishwasher, Electric Range, Disposal, Microwave, Refrigerator, Electric Water Heater, Water Heater
      • Laundry: Washer Hookup
      Features
      • Granite Counters, Butler's Pantry, Ceiling Fan(s), Dry Bar, Kitchen Island, Walk-In Pantry
      • Flooring: Vinyl
      • Windows: Low-Emissivity Windows, Storm Window(s)
      • Has fireplace: Yes
      • Fireplace features: Other
      Interior area
      • Total structure area: 1,800
      • Total interior livable area: 1,800 sqft

      Property

      Parking
      • Parking features: Detached Carport, Garage Faces Rear, Rear/Side/Off Street
      • Has carport: Yes
      Accessibility
      • Accessibility features: None
      Features
      • Levels: One
      • Stories: 1
      • Patio & porch: Deck
      • Fencing: None
      Lot
      • Size: 0.26 Acres
      • Features: Corner Lot
      Details
      • Parcel number: 060800000640

      Construction

      Type & style
      • Home type: SingleFamily
      • Architectural style: Ranch,Traditional
      • Property subtype: Single Family Residence
      Materials
      • HardiPlank Type, Stone
      • Foundation: Pillar/Post/Pier
      • Roof: Composition
      Condition
      • Year built: 1950

      Utilities & green energy

      • Sewer: Public Sewer
      • Water: Public
      • Utilities for property: Electricity Available, Natural Gas Available, High Speed Internet Available, Phone Available, Sewer Available, Separate Meters, Trash Collection, Water Available
      Green energy
      • Energy efficient items: HVAC, Insulation, Windows

      Community & HOA

      Community
      • Features: Storage Facilities
      • Subdivision: Other
      HOA
      • Has HOA: No
      Location
      • Region: Franklin

      Financial & listing details

      • Price per square foot: $189/sqft
      • Tax assessed value: $146,088
      • Annual tax amount: $2,758
      • Date on market: 2/17/2026
      • Cumulative days on market: 140 days
      • Listing terms: Cash,Conventional,FHA,VA Loan
      • Electric utility on property: Yes

        Estimated market value

        $326,500

        $310,000 - $343,000

        $1,864/mo

        Price history

        DateEventPrice
        5/12/2026Price change$339,900-2.9%$189/sqft
        Source: BCSMLS #26001977 Report a problem
        3/3/2026Price change$349,900-2.3%$194/sqft
        Source: BCSMLS #26001977 Report a problem
        2/17/2026Listed for sale$358,000+186.6%$199/sqft
        Source: BCSMLS #26001977 Report a problem
        11/14/2024Sold--
        Source: BCSMLS #24005619 Report a problem
        9/28/2024Price change$124,900-6.8%$69/sqft
        Source: BCSMLS #24005619 Report a problem
        6/14/2024Listed for sale$134,000-0.7%$74/sqft
        Source: BCSMLS #24005619 Report a problem
        10/13/2023Listing removed--
        Source: BCSMLS #23005787 Report a problem
        6/12/2023Price change$135,000-10%$75/sqft
        Source: BCSMLS #23005787 Report a problem
        4/12/2023Listed for sale$150,000$83/sqft
        Source: BCSMLS #23005787 Report a problem

        Public tax history

        YearProperty taxesTax assessment
        2025$2,758 +21.7%$146,088 +24.2%
        2024$2,266 +339%$117,633 +2%
        2023$516 +0.6%$115,275 +10%
        2022$513 +1.5%$104,795 +10%
        2021$506 -0.6%$95,268 -10.4%
        2020$509 -2.6%$106,355 +5.1%
        2018$523 $101,186 -5.3%
        2017-- $106,804 +4.4%
        2016-- $102,308 +1.1%
        2015-- $101,186 +0.4%
        2014-- $100,781
        2013-- $100,781 +21.3%
        2012-- $83,071 +0%
        2011-- $83,070
        2010-- $83,070
        2009-- $83,070 +0.4%
        2008-- $82,720
        2007-- --

        Find assessor info on the county website

        Monthly payment

        Est. payment

        Payment breakdown

        Explore the cost of this home by adjusting the details. Changes won't be saved.
        All calculations are estimates and provided by Zillow, Inc. for informational purposes only. Actual amounts may vary.
        HOA fees may include property taxes on listings classified as Co-Ops. Contact the listing agent and/or owner for fee details.
        Mortgage interest rates are dependent on a number of factors, including credit score, down payment, and repayment length. Interest rate data provided by Zillow Group Marketplace, Inc. as of 1/1/1970 from various mortgage lenders with which we have lead or other similar arrangements; the Estimated Payment is an average of those rates.
        See how much you could borrow to make a competitive offer.

        Climate risks

        Neighborhood: 77856

        Getting around

        35 / 100
        Car-Dependent
        32 / 100
        Somewhat Bikeable

        Nearby schools

        GreatSchools rating
        Schools provided by the listing agent
        • Middle: ,
        • District: Franklin

        Source: BCSMLS. This data may not be complete. We recommend contacting the local school district to confirm school assignments for this home.

        A local agent can set up tours, give advice and negotiate with sellers.

        Browse local experts

        Similar homes

        Skip to the end of the carouselSkip to the beginning of the carousel