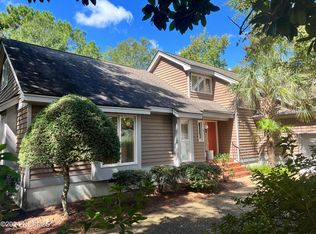
NEW PRICE!!! BEAUTIFUL BRICK HOME LOCATED IN THE HONOUR SECTION OF BRANDYWINE. This home was built by S.F. Ballou, has had ONE owner, and is located on the 14th Green. Featuring 4 Bedrooms, 2 ½ baths with a split floor plan. FROG can be used as a 4th bedroom or office/flex room which has floored eaves and plenty of storage. Upon entry there is an inviting Great Room with vaulted ceilings and a fireplace perfect for a cozy winter night, formal dining room for great family gatherings, and a large eat-in kitchen with plenty of cabinetry. Corian counter tops, and reverse osmosis at the kitchen sink along with a large pantry closet for extra storage. Main living area has beautiful hardwood floors, chair rails and crown molding. The master bedroom features a trey ceiling with a large master bath, a walk-in tile shower, and a large garden tub. Off the great room you'll find a screened in porch and an open deck area both perfect for entertaining friends and family throughout the year. The yard is maintained by an irrigation system daily, which some neighbors say this home has the best lawn in the community!!! Home features some hurricane shutters, newer HVAC units 2022/2018, roof 2014 and a Kinetico Water Softener. Conveniently located to shopping, schools, downtown Morehead, and the beaches of the Crystal Coast. This gated community offers an 18-hole Golf Course with club house, pool, and other amenities for an additional membership fee. 503 PINE VALLEY DRIVE IS A WELL-MAINTAINED HOME AND IS READY FOR A NEW FAMILY! MAKE AN APPOINTMENT TODAY!
Sold for $500,000
$500,000
503 Pine Valley Drive, Morehead City, NC 28557
4beds
2,506sqft
Single Family Residence
Built in 1998
0.55 Acres Lot
$516,300 Zestimate®
$200/sqft
$3,005 Estimated rent
Home value
$516,300
Estimated sales range
Not available
$3,005/mo
Zestimate® history
Owner options
List your home for rent
$3,005/mo
Rent Zestimate®
Find your next renter with Zillow Rental Manager. Plus, with online applications, you can quickly screen prospective tenants – for free.
$3,005/mo
Rent Zestimate®
Refinance and save
$2,937/mo
Est. payment
Refinancing to a lower rate could help reduce your monthly payments and save thousands over the life of the loan.
$2,937/mo
Est. payment
Explore your selling options
Work with a Zillow partner agent
Leverage their expertise and Zillow's premium Showcase listings to get your home seen by more buyers.
Get startedList with your own agent
Get your home in front of millions of buyers by listing it on Zillow.
Learn how to do itSell it yourself
Take full control of how buyers see your home on Zillow by listing For Sale by Owner (FSBO).
List your homeWhat's special
Brick homeVaulted ceilingsCrown moldingHardwood floorsOpen deck areaWalk-in tile showerLarge eat-in kitchen
Zillow last checked:
Listing updated:
Listed by:
Susan R. Pike 201-739-9754,
Coldwell Banker Sea Coast AB
Bought with:
Greg Moss, 285162
Beaufort Realty
Source: Hive MLS,MLS#: 100465040 Originating MLS: Carteret County Association of Realtors
Originating MLS: Carteret County Association of RealtorsFacts & features
Interior
Bedrooms & bathrooms
- Bedrooms: 4
- Bathrooms: 3
- Full bathrooms: 2
- 1/2 bathrooms: 1
Rooms
- Room types: Great Room, Dining Room, Kitchen, Master Bedroom, Bedroom 2, Bedroom 3, Bedroom 4, Laundry
Primary bedroom
- Level: Main
- Dimensions: 15.4 x 15
Bedroom 2
- Level: Main
- Dimensions: 12.4 x 12.3
Bedroom 3
- Level: Main
- Dimensions: 12.2 x 12.3
Bedroom 4
- Description: Or Office/Flex Room
- Level: Second
- Dimensions: 23.6 x 9.5
Dining room
- Description: Formal
- Level: Main
- Dimensions: 10.7 x 13.2
Great room
- Description: W/Fireplace
- Level: Main
- Dimensions: 19 x 16
Kitchen
- Description: W/Kitchen Nook
- Level: Main
- Dimensions: 18.7 x 14.1
Laundry
- Description: Off Garage
- Level: Main
- Dimensions: 8.7 x 5.1
Heating
- Heat Pump, Electric
Cooling
- Central Air
Appliances
- Included: Gas Oven, Electric Oven, Built-In Microwave, See Remarks, Water Softener, Washer, Refrigerator, Dryer, Disposal, Dishwasher
- Laundry: Laundry Room
Features
- Master Downstairs, Walk-in Closet(s), Vaulted Ceiling(s), Tray Ceiling(s), High Ceilings, Entrance Foyer, Solid Surface, Ceiling Fan(s), Pantry, Walk-in Shower, Blinds/Shades, Walk-In Closet(s)
- Doors: Storm Door(s)
- Basement: None
- Attic: Storage,Floored
Interior area
- Total structure area: 2,506
- Total interior livable area: 2,506 sqft
Property
Parking
- Total spaces: 3
- Parking features: Garage Door Opener, On Site, Paved
- Uncovered spaces: 3
Features
- Levels: One and One Half
- Stories: 1
- Patio & porch: Open, Covered, Deck, Enclosed, Porch, Screened
- Exterior features: Shutters - Functional, Shutters - Board/Hurricane, Irrigation System, Storm Doors
- Fencing: Back Yard,Partial,Split Rail
- Has view: Yes
- View description: Golf Course
Lot
- Size: 0.55 Acres
- Dimensions: 95 x 256 x 96 x 246
- Features: On Golf Course
Details
- Parcel number: 635605086492000
- Zoning: residential
- Special conditions: Standard
Construction
Type & style
- Home type: SingleFamily
- Property subtype: Single Family Residence
Materials
- Brick
- Foundation: Brick/Mortar, Crawl Space
- Roof: Composition,Shingle
Condition
- New construction: No
- Year built: 1998
Utilities & green energy
- Water: Public
- Utilities for property: Water Available
Community & HOA
Community
- Subdivision: Brandywine Bay
HOA
- Has HOA: Yes
- Amenities included: Gated, Maintenance Common Areas, Maintenance Grounds, Maintenance Roads, Playground, Street Lights
- HOA fee: $375 monthly
- HOA name: Chused Patterson & Co 252-727-5600
- HOA phone: 203-623-1968
Location
- Region: Morehead City
Financial & listing details
- Price per square foot: $200/sqft
- Tax assessed value: $324,468
- Annual tax amount: $1,640
- Date on market: 6/2/2025
- Cumulative days on market: 137 days
- Listing agreement: Exclusive Right To Sell
- Listing terms: Cash,Conventional,FHA,USDA Loan,VA Loan
- Road surface type: Paved
Price history
| Date | Event | Price |
|---|---|---|
| 2/19/2025 | Sold | $500,000-3.5%$200/sqft |
Source:  Hive MLS #100465040 Report a problem Hive MLS #100465040 Report a problem | ||
| 1/21/2025 | Contingent | $518,000$207/sqft |
Source: Hive MLS #100465040 Report a problem | ||
| 1/3/2025 | Price change | $518,000-5.5%$207/sqft |
Source: Hive MLS #100465040 Report a problem | ||
| 10/30/2024 | Price change | $548,000-2.1%$219/sqft |
Source: Hive MLS #100465040 Report a problem | ||
| 10/2/2024 | Price change | $559,900-1.8%$223/sqft |
Source: Hive MLS #100465040 Report a problem | ||
| 9/7/2024 | Listed for sale | $569,900$227/sqft |
Source: Hive MLS #100465040 Report a problem | ||
Public tax history
| Year | Property taxes | Tax assessment |
|---|---|---|
| 2025 | $1,500 -4.2% | $459,697 +41.7% |
| 2024 | $1,566 -4.5% | $324,468 |
| 2023 | $1,640 +2% | $324,468 |
| 2022 | $1,608 +16% | $324,468 +2.6% |
| 2021 | $1,386 | $316,124 -2.6% |
| 2020 | -- | $324,468 +3.2% |
| 2019 | $1,186 | $314,285 |
| 2017 | $1,186 -1.2% | $314,285 |
| 2016 | $1,201 | $314,285 |
| 2015 | $1,201 +2.7% | $314,285 -7.7% |
| 2014 | $1,170 | $340,661 |
| 2013 | -- | $340,661 |
| 2012 | -- | -- |
| 2011 | -- | -- |
| 2010 | -- | $391,743 |
| 2009 | -- | $391,743 |
Find assessor info on the county website
Neighborhood: Brandywine Bay
Nearby homes
- $480,6003 bd2 ba2.1k sqft505 Pine Valley Dr, Morehead City, NC 28557Off Market
- $500,0004 bd4 ba2.7k sqft705 Lord Granville Dr, Morehead City, NC 28557Sold
- $537,3003 bd4 ba2.3k sqft703 Lord Granville Dr, Morehead City, NC 28557Off Market

- $471,0004 bd3 ba2.6k sqft507 Pine Valley Dr, Morehead City, NC 28557Off Market
- $460,1003 bd2 ba2.3k sqft801 Lord Granville Dr, Morehead City, NC 28557Off Market
- $428,9003 bd2 ba1.8k sqft504 Pine Valley Dr, Morehead City, NC 28557Off Market
- $452,0003 bd2 ba1.8k sqft509 Pine Valley Dr, Morehead City, NC 28557Off Market
- $519,2003 bd2 ba2.4k sqft704 Lord Granville Dr, Morehead City, NC 28557Off Market
Nearby schools
GreatSchools rating
- 8/10Morehead City Primary SchoolGrades: PK-3Distance: 3.2 mi
- 5/10West Carteret High SchoolGrades: 8-12Distance: 2.7 mi
- 5/10Morehead Elementary At Camp GlennGrades: 4-5Distance: 4.9 mi
Schools provided by the listing agent
- Elementary: Morehead City Primary
- Middle: Morehead City
- High: West Carteret
Source: Hive MLS. This data may not be complete. We recommend contacting the local school district to confirm school assignments for this home.
Get a cash offer in 3 minutes
Find out how much your home could sell for in as little as 3 minutes with a no-obligation cash offer.
Estimated market value
$516,300
Get a cash offer in 3 minutes
Find out how much your home could sell for in as little as 3 minutes with a no-obligation cash offer.
Estimated market value
$516,300
- North Carolina
- Carteret County
- Morehead City
- 28557
- Brandywine Bay
- 503 Pine Valley Drive
Nearby cities
Nearby neighborhoods
Nearby zip codes
Other Morehead City Topics
