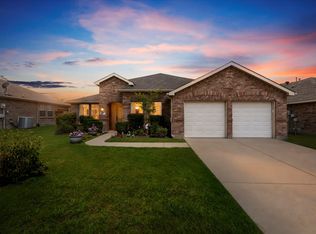
Looking for space, function, and a backyard made for Texas summers? This 4-bedroom, 2.5-bath home in Forney delivers. The front porch and mature shade tree add charm from the moment you arrive. All bedrooms are located upstairs for privacy, while the downstairs layout features a dedicated office, ideal for remote work or a quiet retreat. You’ll also find a dining area and a generous living space that opens to the kitchen, creating an easy flow for entertaining. Upstairs, the oversized primary suite offers a relaxing escape with a walk-in closet and en-suite bath. Out back, a sparkling pool sets the stage for weekend lounging and summer gatherings. With thoughtful design and move-in ready appeal, this one is ready to welcome you home. Schedule your showing today!
For sale
$374,000
503 Pinto Ln, Forney, TX 75126
4beds
2,580sqft
Single Family Residence
Built in 2002
5,706 Square Feet Lot
$-- Zestimate®
$145/sqft
$21/mo HOA
What's special
Dining areaWalk-in closetFront porchMature shade treeOversized primary suiteEn-suite bath
- 159 days
- 312
- 33
Zillow last checked:
Listing updated:
Listed by:
Sarah Naylor 0648039 972-771-6970,
Regal, REALTORS 972-771-6970
Source: NTREIS,MLS#: 21245138
Facts & features
Interior
Bedrooms & bathrooms
- Bedrooms: 4
- Bathrooms: 3
- Full bathrooms: 2
- 1/2 bathrooms: 1
Primary bedroom
- Features: En Suite Bathroom
- Level: Second
- Dimensions: 18 x 15
Bedroom
- Level: Second
- Dimensions: 14 x 10
Bedroom
- Level: Second
- Dimensions: 11 x 10
Bedroom
- Level: Second
- Dimensions: 13 x 10
Primary bathroom
- Level: Second
- Dimensions: 10 x 6
Breakfast room nook
- Features: Eat-in Kitchen
- Level: First
- Dimensions: 8 x 7
Dining room
- Level: First
- Dimensions: 11 x 10
Other
- Level: Second
- Dimensions: 9 x 5
Half bath
- Level: First
- Dimensions: 7 x 3
Kitchen
- Features: Eat-in Kitchen
- Level: First
- Dimensions: 11 x 9
Living room
- Level: First
- Dimensions: 18 x 16
Loft
- Level: Second
- Dimensions: 13 x 12
Office
- Level: First
- Dimensions: 12 x 10
Heating
- Central
Cooling
- Central Air, Ceiling Fan(s)
Appliances
- Included: Dishwasher, Disposal, Gas Range, Microwave
Features
- Eat-in Kitchen, High Speed Internet, Cable TV
- Flooring: Carpet, Vinyl
- Has basement: No
- Number of fireplaces: 1
- Fireplace features: Living Room, Masonry
Interior area
- Total interior livable area: 2,580 sqft
Video & virtual tour
Property
Parking
- Total spaces: 2
- Parking features: Driveway, Garage
- Attached garage spaces: 2
Features
- Levels: Two
- Stories: 2
- Exterior features: Rain Gutters
- Pool features: In Ground, Outdoor Pool, Pool
- Fencing: Wood
Lot
- Size: 5,706 Square Feet
- Features: Landscaped, Subdivision, Few Trees
Details
- Parcel number: 55770
Construction
Type & style
- Home type: SingleFamily
- Architectural style: Traditional,Detached
- Property subtype: Single Family Residence
Materials
- Brick
- Foundation: Slab
- Roof: Composition
Condition
- Year built: 2002
Utilities & green energy
- Sewer: Public Sewer
- Water: Public
- Utilities for property: Sewer Available, Water Available, Cable Available
Community & HOA
Community
- Features: Curbs, Sidewalks
- Subdivision: Mustang Creek Ph 1a
HOA
- Has HOA: Yes
- Services included: All Facilities, Association Management
- HOA fee: $125 semi-annually
- HOA name: Texas Star Community Management, LLC
- HOA phone: 469-899-1000
Location
- Region: Forney
Financial & listing details
- Price per square foot: $145/sqft
- Tax assessed value: $357,223
- Annual tax amount: $7,528
- Date on market: 4/20/2026
- Cumulative days on market: 342 days
- Listing terms: Cash,Conventional,FHA,VA Loan
Estimated market value
Not available
Estimated sales range
Not available
Not available
Price history
| Date | Event | Price |
|---|---|---|
| 4/20/2026 | Listed for sale | $374,000$145/sqft |
Source: NTREIS #21245138 Report a problem | ||
| 4/18/2026 | Listing removed | $374,000$145/sqft |
Source: NTREIS #21089827 Report a problem | ||
| 12/2/2025 | Price change | $374,000-4.1%$145/sqft |
Source: NTREIS #21089827 Report a problem | ||
| 11/22/2025 | Price change | $390,000-2.3%$151/sqft |
Source: NTREIS #21089827 Report a problem | ||
| 10/19/2025 | Listed for sale | $399,000+14%$155/sqft |
Source: NTREIS #21089827 Report a problem | ||
| 9/16/2022 | Sold | -- |
Source: NTREIS #20095735 Report a problem | ||
| 9/8/2022 | Pending sale | $350,000$136/sqft |
Source: NTREIS #20095735 Report a problem | ||
| 9/6/2022 | Contingent | $350,000$136/sqft |
Source: NTREIS #20095735 Report a problem | ||
| 8/26/2022 | Price change | $350,000-5.1%$136/sqft |
Source: NTREIS #20095735 Report a problem | ||
| 8/24/2022 | Listed for sale | $369,000$143/sqft |
Source: NTREIS #20095735 Report a problem | ||
| 8/11/2022 | Pending sale | $369,000$143/sqft |
Source:  RE/MAX International #20095735 Report a problem RE/MAX International #20095735 Report a problem | ||
| 8/11/2022 | Contingent | $369,000$143/sqft |
Source: NTREIS #20095735 Report a problem | ||
| 7/29/2022 | Price change | $369,000-5.1%$143/sqft |
Source: NTREIS #20095735 Report a problem | ||
| 6/24/2022 | Listed for sale | $389,000+151.1%$151/sqft |
Source: NTREIS #20095735 Report a problem | ||
| 5/24/2011 | Sold | -- |
Source: Agent Provided Report a problem | ||
| 3/3/2011 | Listed for sale | $154,900-3.1%$60/sqft |
Source: Avery Realty Group #11550870 Report a problem | ||
| 1/16/2011 | Listing removed | $159,900$62/sqft |
Source: Coldwell Banker Apex, Realtors #11461304 Report a problem | ||
| 1/7/2011 | Listed for sale | $159,900$62/sqft |
Source: Coldwell Banker Apex, Realtors #11461304 Report a problem | ||
| 11/28/2010 | Listing removed | $159,900$62/sqft |
Source: Coldwell Banker Apex, Realtors #11461304 Report a problem | ||
| 8/22/2010 | Listed for sale | $159,900$62/sqft |
Source: Coldwell Banker Apex #11461304 Report a problem | ||
Public tax history
| Year | Property taxes | Tax assessment |
|---|---|---|
| 2025 | $7,585 -0.9% | $357,223 -1.6% |
| 2024 | $7,653 -6.6% | $363,192 -8.4% |
| 2023 | $8,198 +39.6% | $396,574 +36.4% |
| 2022 | $5,872 +0.7% | $290,836 +10% |
| 2021 | $5,829 +6.6% | $264,396 +10% |
| 2020 | $5,469 | $240,360 +5.8% |
| 2019 | -- | $227,090 +3.8% |
| 2018 | $5,105 | $218,700 +4.2% |
| 2017 | $5,105 +9.5% | $209,820 +10% |
| 2016 | $4,660 +9.7% | $190,660 +15.6% |
| 2015 | $4,247 | $165,000 +4.6% |
| 2014 | $4,247 | $157,710 +6.7% |
| 2013 | -- | $147,810 -0.9% |
| 2012 | -- | $149,160 -0.9% |
| 2011 | -- | $150,510 -0.9% |
| 2010 | -- | $151,860 -4.4% |
| 2009 | -- | $158,850 +22.2% |
| 2008 | -- | $129,960 -0.5% |
| 2007 | -- | $130,570 -11.8% |
| 2006 | -- | $148,000 -0.8% |
| 2005 | -- | $149,230 +0.4% |
| 2004 | -- | $148,700 +0% |
| 2003 | -- | $148,690 |
Find assessor info on the county website
Monthly payment
Est. payment
Payment breakdown
Explore the cost of this home by adjusting the details. Changes won't be saved.Climate risks
Neighborhood: Mustang Creek
Nearby schools
Schools provided by the listing agent
- Elementary: Criswell
- Middle: Brown
- High: North Forney
- District: Forney ISD
Source: NTREIS. This data may not be complete. We recommend contacting the local school district to confirm school assignments for this home.
Similar homes
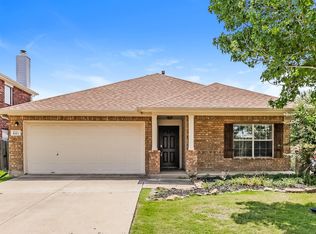
- $309,9004 bd2 ba2.1k sqft400 Acadia Ln, Forney, TX 75126For Sale
 MLS ID #21390929, Brittany Gutierrez. NTREIS
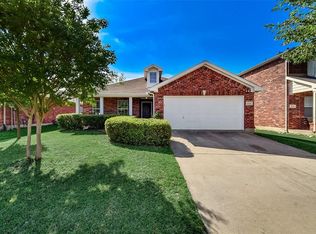
 - $382,0004 bd2 ba2.3k sqft308 Creekwood Trl, Forney, TX 75126For Sale
 MLS ID #21311358, Sarah Rossini. NTREIS
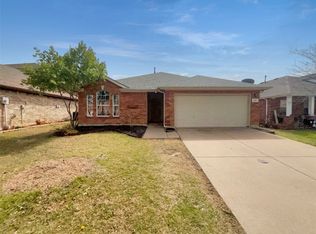
 - $274,9004 bd3 ba2.4k sqft605 Rock Brook Dr, Forney, TX 75126For Sale
 MLS ID #21301146, Simon Katz. NTREIS
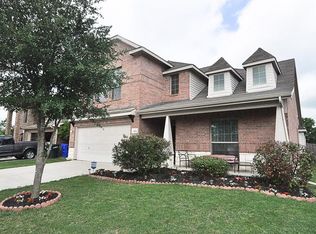
 - $399,0004 bd3 ba2.2k sqft1819 Huntsman Way, Heathridge, TX 75126For Sale
 MLS ID #21369777, Cecelia Davis. NTREIS
