Skip main navigation
Closed
  • $450,000

    503 Pleasant View Dr, Lancaster, NY 14086

    3beds
    1,900sqft
    Single Family Residence
    Built in 1993
    10,018.8 Square Feet Lot
    $467,500 Zestimate®
    $237/sqft
    $2,726 Estimated rent

    Home value

    $467,500

    $430,000 - $510,000

    $2,726/mo

    Zestimate® history
    Loading
    Loading...

    Owner options

    List your home for rent

    $2,726/mo

    Rent Zestimate®

    Find your next renter with Zillow Rental Manager. Plus, with online applications, you can quickly screen prospective tenants – for free.

    Learn more

    $2,726/mo

    Rent Zestimate®

    Refinance and save

    $3,079/mo

    Est. payment

    Refinancing to a lower rate could help reduce your monthly payments and save thousands over the life of the loan.

    See today's rates

    $3,079/mo

    Est. payment

    Explore your selling options

    Work with a Zillow partner agent

    Leverage their expertise and Zillow's premium Showcase listings to get your home seen by more buyers.

    Get started

    List with your own agent

    Get your home in front of millions of buyers by listing it on Zillow.

    Learn how to do it

    Sell it yourself

    Take full control of how buyers see your home on Zillow by listing For Sale by Owner (FSBO).

    List your home

    What's special

    Gas fireplaceLarge patioWalk-in closetExpansive basementWalnut hardwood floorsDedicated coffee stationGranite countertops
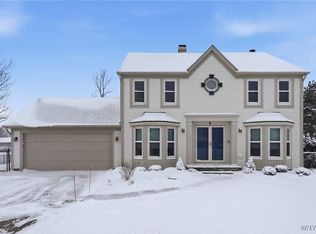
    Your Dream Home Awaits! Step inside and feel instantly at home. This beautifully updated property blends modern style with cozy charm. Walnut hardwood floors greet you, leading to two spacious living areas, perfect for relaxing or hosting guests. Cozy up to the gas fireplace for those chilly winter nights. The bright white kitchen shines with smart appliances, maple cabinetry, granite countertops, and a dedicated coffee station. Upstairs, the primary bedroom features an en-suite bath and a walk-in closet big enough to hold all your favorites. Two additional bedrooms are bright and generously sized, with a full bath conveniently nearby. The dry, expansive basement is a blank canvas for your creativity to transform it into a game room, extra living space, workout room, or hobby area to suit your needs. Newer double wide concrete driveway adds plenty of parking spaces. Enjoy your beautiful backyard with a large patio perfect for outdoor gatherings and a brand new white vinyl fully fenced in yard that provides privacy along with an extra large shed for storage. Updates that have been done within the last 2 years are: sump jet with water power backup, furnace, A/C with heat pump, tankless hot water, electrical, and roof. From the coffee station to the cozy fireplace, every inch of this home is designed to make life more enjoyable. All that’s missing is you! Showings will begin at the open house 12/14/24 from 11-1.

    Zillow last checked:

    Listing updated:

    Listed by:

    Lynn M McCarthy 716-308-1708,

    Keller Williams Realty WNY

    Bought with:

    Olivia Zureck, 10401386861

    HUNT Real Estate Corporation

    Source: NYSAMLSs,MLS#: B1579460MLS LogoOriginating MLS: Buffalo

    Facts & features

    Interior

    Bedrooms & bathrooms
    • Bedrooms: 3
    • Bathrooms: 3
    • Full bathrooms: 2
    • 1/2 bathrooms: 1
    • Main level bathrooms: 1
    Bedroom 1
    • Level: Second
    • Dimensions: 16.00 x 16.00
    Bedroom 2
    • Level: Second
    • Dimensions: 16.00 x 13.00
    Bedroom 3
    • Level: Second
    • Dimensions: 15.00 x 13.00
    Dining room
    • Level: First
    • Dimensions: 14.00 x 12.00
    Family room
    • Level: First
    • Dimensions: 19.00 x 15.00
    Living room
    • Level: First
    • Dimensions: 18.00 x 15.00
    Heating
    • Gas, Forced Air
    Cooling
    • Central Air
    Appliances
    • Included: Dishwasher, Gas Oven, Gas Range, Gas Water Heater, Microwave, Refrigerator
    • Laundry: In Basement
    Features
    • Dining Area, Separate/Formal Dining Room, Separate/Formal Living Room, Granite Counters, Living/Dining Room, Sliding Glass Door(s), Bath in Primary Bedroom, Workshop
    • Flooring: Carpet, Hardwood, Tile, Varies
    • Doors: Sliding Doors
    • Basement: Full,Sump Pump
    • Number of fireplaces: 1
    Interior area
    • Total structure area: 1,900
    • Total interior livable area: 1,900 sqft

    Property

    Parking
    • Total spaces: 2
    • Parking features: Attached, Garage, Garage Door Opener
    • Attached garage spaces: 2
    Features
    • Levels: Two
    • Stories: 2
    • Patio & porch: Patio
    • Exterior features: Concrete Driveway, Fully Fenced, Sprinkler/Irrigation, Patio
    • Fencing: Full
    Lot
    • Size: 10,018 sqft
    • Dimensions: 80 x 125
    • Features: Rectangular, Rectangular Lot
    Details
    • Additional structures: Shed(s), Storage
    • Parcel number: 1452890941300001008000
    • Special conditions: Standard

    Construction

    Type & style
    • Home type: SingleFamily
    • Architectural style: Colonial,Two Story
    • Property subtype: Single Family Residence
    Materials
    • Brick, Vinyl Siding
    • Foundation: Poured
    • Roof: Asphalt
    Condition
    • Resale
    • Year built: 1993

    Utilities & green energy

    • Electric: Circuit Breakers
    • Sewer: Connected
    • Water: Connected, Public
    • Utilities for property: Sewer Connected, Water Connected

    Community & neighborhood

    Location
    • Region: Lancaster
    • Subdivision: Holland Land Company's Su

    Other

    Other facts
    • Listing terms: Cash,Conventional,FHA,VA Loan

    Price history

    DateEventPrice
    2/13/2025Sold$450,000$237/sqft
    Source: NYSAMLSs #B1579460 Report a problem
    12/16/2024Pending sale$450,000$237/sqft
    Source: NYSAMLSs #B1579460 Report a problem
    12/12/2024Listed for sale$450,000+4.7%$237/sqft
    Source: NYSAMLSs #B1579460 Report a problem
    8/3/2023Sold$430,000+1.2%$226/sqft
    Source: Public Record Report a problem
    6/1/2023Pending sale$424,900$224/sqft
    Source: NYSAMLSs #B1472426 Report a problem
    5/23/2023Listed for sale$424,900+77%$224/sqft
    Source: NYSAMLSs #B1472426 Report a problem
    6/30/2022Sold$240,000+20.1%$126/sqft
    Source: Public Record Report a problem
    12/18/2021Sold$199,828-11.2%$105/sqft
    Source: Public Record Report a problem
    11/18/2020Listing removed$225,000$118/sqft
    Source: HUNT Real Estate #B1240095 Report a problem
    11/17/2020Listed for sale$225,000$118/sqft
    Source: HUNT Real Estate #B1240095 Report a problem
    2/11/2020Pending sale$225,000$118/sqft
    Source: HUNT Real Estate #B1240095 Report a problem
    1/2/2020Price change$225,000-10%$118/sqft
    Source: HUNT Real Estate #B1240095 Report a problem
    11/26/2019Listed for sale$249,900+96.8%$132/sqft
    Source: HUNT Real Estate ERA #B1240095 Report a problem
    9/5/1997Sold$127,000+1.6%$67/sqft
    Source: Public Record Report a problem
    7/26/1996Sold$125,000$66/sqft
    Source: Public Record Report a problem

    Public tax history

    YearProperty taxesTax assessment
    2025-- $226,000
    2024-- $226,000
    2023-- $226,000
    2022-- $226,000
    2021-- $226,000
    2020-- $226,000 +18.9%
    2019-- $190,000
    2018-- $190,000
    2017$4,073 +121.1%$190,000
    2016$1,842 $190,000
    2015-- $190,000
    2014-- $190,000
    2013-- $190,000
    2012-- $190,000
    2011-- $190,000
    2010-- $190,000 +5.6%
    2009-- $180,000
    2008-- $180,000
    2007-- $180,000
    2006-- $180,000
    2005-- $180,000 +40.6%
    2004-- $128,000
    2003-- $128,000
    2002-- $128,000
    2001-- $128,000
    2000-- $128,000

    Find assessor info on the county website

    Neighborhood: 14086

    Nearby schools

    GreatSchools rating
    Schools provided by the listing agent
    • District: Lancaster

    Source: NYSAMLSs. This data may not be complete. We recommend contacting the local school district to confirm school assignments for this home.

    Sell for more on Zillow
    Get a Zillow Showcase℠ listing at no additional cost and you could sell for .
    $467,500
    2% more
    +$9,350
    With Zillow Showcase(estimated)
    $476,850