Welcome to this charming 1-bedroom, 1-bath condo located in a beautifully maintained community! This unit has been lovingly cared for and features all-tile flooring throughout, ensuring easy maintenance. The kitchen is a standout with gorgeous cabinetry, granite countertops, and like-new stainless steel appliances, perfect for any home chef. The spacious living area and well-designed layout make this condo feel like home the moment you walk in. Don't miss this opportunity to own a gem in a great community!
Sold for $160,000
$160,000
503 POLARIS LOOP #105, CASSELBERRY, FL 32707
1beds
750sqft
Condominium
Built in 1971
-- sqft lot
$154,800 Zestimate®
$213/sqft
$1,337 Estimated rent
Home value
$154,800
$139,000 - $172,000
$1,337/mo
Zestimate® history
Owner options
List your home for rent
$1,337/mo
Rent Zestimate®
Find your next renter with Zillow Rental Manager. Plus, with online applications, you can quickly screen prospective tenants – for free.
$1,337/mo
Rent Zestimate®
Refinance and save
$1,442/mo
Est. payment
Refinancing to a lower rate could help reduce your monthly payments and save thousands over the life of the loan.
$1,442/mo
Est. payment
Explore your selling options
Work with a Zillow partner agent
Leverage their expertise and Zillow's premium Showcase listings to get your home seen by more buyers.
Get startedList with your own agent
Get your home in front of millions of buyers by listing it on Zillow.
Learn how to do itSell it yourself
Take full control of how buyers see your home on Zillow by listing For Sale by Owner (FSBO).
List your homeWhat's special
Granite countertopsGorgeous cabinetryAll-tile flooringWell-designed layoutStainless steel appliances
Zillow last checked:
Listing updated:
Listed by:
Shana Lhomme, PA 407-683-3053,
LPT REALTY, LLC 877-366-2213
Bought with:
Kyrra-Lyssa Douglas
EXP REALTY LLC
Source: Stellar MLS,MLS#: O6252044 Originating MLS: Orlando Regional
Originating MLS: Orlando Regional
Facts & features
Interior
Bedrooms & bathrooms
- Bedrooms: 1
- Bathrooms: 1
- Full bathrooms: 1
Primary bedroom
- Features: Built-in Closet
- Level: First
- Dimensions: 12x12
Kitchen
- Features: Granite Counters, Storage Closet
- Level: First
- Dimensions: 5x6
Living room
- Features: Built-in Closet
- Level: First
- Dimensions: 12x16
Heating
- Central
Cooling
- Central Air
Appliances
- Included: Dryer, Electric Water Heater, Microwave, Range, Refrigerator, Washer, Water Filtration System
- Laundry: In Kitchen, Inside, Laundry Closet
Features
- Ceiling Fan(s)
- Flooring: Ceramic Tile
- Has fireplace: No
Interior area
- Total structure area: 875
- Total interior livable area: 750 sqft
Property
Features
- Levels: One
- Stories: 1
- Exterior features: Other, Private Mailbox
Lot
- Size: 731 Square Feet
Details
- Parcel number: 212130522000002B0
- Zoning: CG
- Special conditions: None
Construction
Type & style
- Home type: Condo
- Property subtype: Condominium
- Attached to another structure: Yes
Materials
- Block, Stucco
- Foundation: Slab
- Roof: Shingle
Condition
- Completed
- New construction: No
- Year built: 1971
Utilities & green energy
- Sewer: Public Sewer
- Water: Public
- Utilities for property: Public
Community & HOA
Community
- Features: Deed Restrictions, Pool
- Pet fee: $0 monthly
- Subdivision: SUMMIT VILLAGE UNIT 2
HOA
- Has HOA: Yes
- Amenities included: Pool, Tennis Court(s), Vehicle Restrictions
- Services included: Community Pool, Maintenance Structure, Maintenance Grounds, Pool Maintenance
- HOA fee: $305 monthly
- HOA name: Diane Gaye
- HOA phone: 407-831-4900
Location
- Region: Casselberry
Financial & listing details
- Price per square foot: $213/sqft
- Annual tax amount: $1,725
- Date on market: 10/24/2024
- Cumulative days on market: 66 days
- Listing terms: Cash,Conventional
- Ownership: Condominium
- Total actual rent: 0
- Road surface type: Asphalt, Paved
Price history
| Date | Event | Price |
|---|---|---|
| 1/22/2025 | Sold | $160,000-3%$213/sqft |
Source:  Stellar MLS #O6252044 Report a problem Stellar MLS #O6252044 Report a problem | ||
| 1/2/2025 | Pending sale | $165,000$220/sqft |
Source: Stellar MLS #O6252044 Report a problem | ||
| 11/1/2024 | Price change | $165,000-2.9%$220/sqft |
Source: Stellar MLS #O6252044 Report a problem | ||
| 10/27/2024 | Listed for sale | $169,990$227/sqft |
Source: Stellar MLS #O6252044 Report a problem | ||
| 10/26/2024 | Pending sale | $169,990$227/sqft |
Source: Stellar MLS #O6252044 Report a problem | ||
| 10/24/2024 | Listed for sale | $169,990$227/sqft |
Source: Stellar MLS #O6252044 Report a problem | ||
Public tax history
Tax history is unavailable.
Neighborhood: 32707
Nearby homes
- $185,0002 bd1 ba987 sqft503 Polaris Loop APT 101, Casselberry, FL 32707Sold
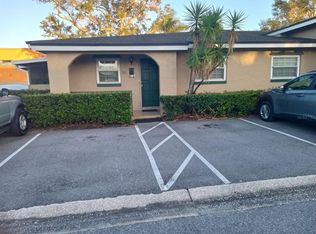
- $160,0001 bd1 ba750 sqft503 Polaris 105 Loop, Casselberry, FL 32707Sold

- $153,8002 bd1 ba987 sqft503 Polaris Loop APT 109, Casselberry, FL 32707Off Market

- $123,8001 bd1 ba750 sqft503 Polaris 107 Loop, Casselberry, FL 32707Off Market

- $147,0002 bd1 ba987 sqft503 Polaris 103 Loop, Casselberry, FL 32707Off Market
- $---- bd-- ba-- sqft503 Polaris Loop APT 111, Casselberry, FL 32707Off Market
- $---- bd-- ba-- sqft503 Polaris Loop APT 107, Casselberry, FL 32707Off Market
- $143,2002 bd1 ba987 sqft503 Polaris 111 Loop, Casselberry, FL 32707Off Market
Nearby schools
GreatSchools rating
- 4/10English Estates Elementary SchoolGrades: PK-5Distance: 1 mi
- NAA Seminole County Virtual SchoolGrades: K-12Distance: 6.8 mi
- 7/10Lake Howell High SchoolGrades: 9-12Distance: 3.1 mi
Schools provided by the listing agent
- Elementary: English Estates Elementary
- Middle: South Seminole Middle
- High: Lake Howell High
Source: Stellar MLS. This data may not be complete. We recommend contacting the local school district to confirm school assignments for this home.
Get a cash offer in 3 minutes
Find out how much your home could sell for in as little as 3 minutes with a no-obligation cash offer.
Estimated market value
$154,800
Get a cash offer in 3 minutes
Find out how much your home could sell for in as little as 3 minutes with a no-obligation cash offer.
Estimated market value
$154,800
- Florida
- Seminole County
- Casselberry
- 32707
- 503 POLARIS LOOP Unit 105
Nearby cities
Nearby zip codes
Other Casselberry Topics
