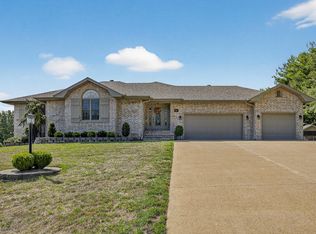

Beautiful 3-Bedroom, 4-Bath Home on a Quiet Cul-de-Sac Welcome to 503 Primrose Lane, a stunning home designed for comfort and style. Featuring 3 bedrooms and 4 bathrooms, this residence boasts gorgeous hardwood floors and custom wood cabinetry paired with solid-surface countertops. The kitchen offers a pantry, double ovens, and ample workspace, while a formal dining room is perfect for entertaining. The living room features a vaulted ceiling and the family room centers around a cozy gas fireplace, and the master suite includes an en-suite bathroom for ultimate privacy. With a 3-car garage and a desirable cul-de-sac location, this home combines elegance and practicality in a serene setting.
Pending
Listed by: VIP Properties • Alison K Reed • 417-260-1361
$369,000
503 Primrose Ln, Houston, MO 65483
3beds
2,616sqft
Single Family Residence
Built in 2007
0.53 Acres Lot
$367,600 Zestimate®
$141/sqft
$-- HOA
What's special
Solid-surface countertopsDesirable cul-de-sac locationGorgeous hardwood floorsDouble ovensCustom wood cabinetry
- 15 days
- 123
- 4
Likely to sell faster than
Zillow last checked:
Listing updated:
Listed by:
Alison K Reed 417-260-1361,
VIP Properties,
Jan J Watson 417-257-4532,
VIP Properties
Source: MARIS,MLS#: 26053532
Originating MLS: Regional MLS
Facts & features
Interior
Bedrooms & bathrooms
- Bedrooms: 3
- Bathrooms: 4
- Full bathrooms: 2
- 1/2 bathrooms: 2
- Main level bathrooms: 4
- Main level bedrooms: 3
Heating
- Forced Air, Propane
Cooling
- Central Air
Appliances
- Included: Electric Cooktop, Dishwasher, Disposal, Double Oven, Refrigerator, Oven, Gas Water Heater, Water Softener
- Laundry: Main Level
Features
- Has basement: No
- Number of fireplaces: 1
- Fireplace features: Family Room
Interior area
- Total structure area: 2,616
- Total interior livable area: 2,616 sqft
- Finished area above ground: 2,616
- Finished area below ground: 0
Property
Parking
- Total spaces: 3
- Parking features: Garage
- Garage spaces: 3
Features
- Levels: One
Lot
- Size: 0.53 Acres
- Features: Cul-De-Sac
Details
- Parcel number: 200.418000000032.09
- Special conditions: Standard
Construction
Type & style
- Home type: SingleFamily
- Architectural style: Traditional
- Property subtype: Single Family Residence
Materials
- Brick, Stone
- Roof: Composition
Condition
- Year built: 2007
Utilities & green energy
- Electric: 220 Volts
- Sewer: Public Sewer
- Water: Public
- Utilities for property: Propane Leased
Community & HOA
Community
- Subdivision: Meadow Estates
HOA
- Has HOA: No
Location
- Region: Houston
Financial & listing details
- Price per square foot: $141/sqft
- Tax assessed value: $191,970
- Annual tax amount: $1,693
- Date on market: 8/19/2026
- Cumulative days on market: 16 days
- Listing terms: Cash,Conventional,VA Loan
Estimated market value
$367,600
$349,000 - $386,000
$2,171/mo
Price history
| Date | Event | Price |
|---|---|---|
| 8/24/2026 | Pending sale | $369,000$141/sqft |
Source: | ||
| 8/18/2026 | Listed for sale | $369,000-14%$141/sqft |
Source: | ||
| 12/30/2025 | Listing removed | $429,000$164/sqft |
Source: | ||
| 9/24/2025 | Listed for sale | $429,000+11.4%$164/sqft |
Source: | ||
| 8/8/2022 | Sold | -- |
Source: | ||
| 6/30/2022 | Pending sale | $385,000$147/sqft |
Source: | ||
| 6/27/2022 | Listed for sale | $385,000$147/sqft |
Source: | ||
Public tax history
| Year | Property taxes | Tax assessment |
|---|---|---|
| 2025 | $1,693 -0.8% | $36,470 |
| 2024 | $1,706 | $36,470 |
| 2023 | -- | $36,470 +9.3% |
| 2022 | $1,554 +1.3% | $33,360 |
| 2021 | $1,535 +2.2% | $33,360 +2.5% |
| 2020 | $1,501 | $32,560 +10.6% |
| 2018 | -- | $29,450 |
| 2017 | -- | $29,450 0% |
| 2016 | -- | $29,460 +0.9% |
| 2015 | -- | $29,190 |
| 2014 | -- | $29,190 |
| 2013 | -- | $29,190 |
| 2011 | -- | $29,190 |
Find assessor info on the county website
Monthly payment
Est. payment
Payment breakdown
Explore the cost of this home by adjusting the details. Changes won't be saved.Climate risks
Neighborhood: 65483
Nearby schools
Schools provided by the listing agent
- Elementary: Houston Elem.
- Middle: Houston Middle
- High: Houston High
Source: MARIS. This data may not be complete. We recommend contacting the local school district to confirm school assignments for this home.