Welcome to your dream home! This meticulously maintained 3-bedroom, 2-bathroom gem is nestled on a massive lot spanning over half an acre, offering serenity and space in abundance. As you step inside, you're greeted by the warmth of bamboo engineered wood flooring that flows throughout the home, adding a touch of elegance to the space. The open-concept living area boasts a split floor plan, ensuring privacy and functionality for every member of the household. Natural light pours in through large windows, illuminating the interior and creating a bright and airy ambiance. Imagine spending cozy evenings by the fireplace or entertaining guests in the spacious living room. The kitchen is a chef's delight, featuring ample counter space, modern appliances, and a convenient breakfast bar for casual dining. Whip up culinary delights while enjoying views of the lush backyard through the adjacent dining area. Retreat to the tranquil owner suite, complete with a luxurious en-suite bathroom and a generous walk-in closet. Two additional bedrooms offer comfort and versatility, perfect for guests or a home office. Step outside to discover your own private oasis—a sprawling lawn surrounded by mature trees, offering shade and privacy for outdoor gatherings or simply unwinding in nature's embrace. The well-manicured landscaping adds to the home's curb appeal, creating a welcoming atmosphere for residents and visitors alike. With a 2-car garage providing ample parking and storage space, this home truly has it all. Don't miss your chance to experience the perfect blend of comfort, style, and tranquility—schedule your showing today and make this your forever home!
Sold for $498,000
$498,000
503 PRINCEWOOD DRIVE, DELAND, FL 32724
3beds
1,975sqft
Single Family Residence
Built in 1984
0.51 Acres Lot
$481,200 Zestimate®
$252/sqft
$2,303 Estimated rent
Home value
$481,200
$457,000 - $505,000
$2,303/mo
Zestimate® history
Owner options
List your home for rent
$2,303/mo
Rent Zestimate®
Find your next renter with Zillow Rental Manager. Plus, with online applications, you can quickly screen prospective tenants – for free.
$2,303/mo
Rent Zestimate®
Refinance and save
$3,442/mo
Est. payment
Refinancing to a lower rate could help reduce your monthly payments and save thousands over the life of the loan.
$3,442/mo
Est. payment
Explore your selling options
Work with a Zillow partner agent
Leverage their expertise and Zillow's premium Showcase listings to get your home seen by more buyers.
Get startedList with your own agent
Get your home in front of millions of buyers by listing it on Zillow.
Learn how to do itSell it yourself
Take full control of how buyers see your home on Zillow by listing For Sale by Owner (FSBO).
List your homeWhat's special
Zillow last checked:
Listing updated:
Listed by:
Ashley Fulford 407-580-9342,
NEWBY REALTY INC 941-479-2849
Bought with:
Andrew Comeens, 3317667
DASH REAL ESTATE COMPANY
Source: Stellar MLS,MLS#: O6203608 Originating MLS: Orlando Regional
Originating MLS: Orlando Regional
Facts & features
Interior
Bedrooms & bathrooms
- Bedrooms: 3
- Bathrooms: 2
- Full bathrooms: 2
Primary bedroom
- Features: Walk-In Closet(s)
- Level: First
- Dimensions: 16x14
Bedroom 2
- Features: Storage Closet
- Level: First
- Dimensions: 12x12
Dining room
- Level: First
- Dimensions: 13x11
Family room
- Level: First
- Dimensions: 22x15
Kitchen
- Level: First
- Dimensions: 15x9
Living room
- Level: First
- Dimensions: 18x14
Heating
- Central
Cooling
- Central Air
Appliances
- Included: Dishwasher, Dryer, Microwave, Range, Refrigerator, Washer
- Laundry: Laundry Room
Features
- Ceiling Fan(s), Eating Space In Kitchen, Kitchen/Family Room Combo, Open Floorplan, Solid Wood Cabinets, Stone Counters, Thermostat, Walk-In Closet(s)
- Flooring: Bamboo, Engineered Hardwood
- Doors: Sliding Doors
- Has fireplace: No
Interior area
- Total structure area: 2,995
- Total interior livable area: 1,975 sqft
Property
Parking
- Total spaces: 2
- Parking features: Garage
- Garage spaces: 2
Features
- Levels: One
- Stories: 1
- Exterior features: Irrigation System, Lighting, Storage
Lot
- Size: 0.51 Acres
- Dimensions: 110 x 202
Details
- Parcel number: 28173011190060
- Zoning: 01R-3
- Special conditions: None
Construction
Type & style
- Home type: SingleFamily
- Property subtype: Single Family Residence
Materials
- HardiPlank Type, Wood Siding
- Foundation: Slab
- Roof: Shingle
Condition
- Completed
- New construction: No
- Year built: 1984
Utilities & green energy
- Sewer: Septic Tank
- Water: Public
- Utilities for property: Cable Available, Electricity Connected, Water Connected
Community & HOA
Community
- Pet fee: $0 monthly
- Subdivision: LONGLEAF PLANTATION UNIT 03
HOA
- Has HOA: Yes
- HOA fee: $8 monthly
Location
- Region: Deland
Financial & listing details
- Price per square foot: $252/sqft
- Tax assessed value: $407,197
- Annual tax amount: $5,507
- Date on market: 5/21/2024
- Cumulative days on market: 1 day
- Listing terms: Cash,Conventional,FHA,VA Loan
- Ownership: Fee Simple
- Total actual rent: 0
- Electric utility on property: Yes
- Road surface type: Paved
Price history
| Date | Event | Price |
|---|---|---|
| 10/16/2025 | Listing removed | $2,700$1/sqft |
Source: Zillow Rentals Report a problem | ||
| 8/8/2025 | Listed for rent | $2,700$1/sqft |
Source: Zillow Rentals Report a problem | ||
| 6/13/2024 | Sold | $498,000-3.3%$252/sqft |
Source:  Stellar MLS #O6203608 Report a problem Stellar MLS #O6203608 Report a problem | ||
| 5/22/2024 | Pending sale | $515,000$261/sqft |
Source: Stellar MLS #O6203608 Report a problem | ||
| 5/21/2024 | Listed for sale | $515,000+221.9%$261/sqft |
Source: Stellar MLS #O6203608 Report a problem | ||
| 7/26/2011 | Sold | $160,000-2.4%$81/sqft |
Source: Public Record Report a problem | ||
| 11/13/2010 | Price change | $163,900+0.2%$83/sqft |
Source: William L Mancinik PA Bill Mancinik Realtor #V4629160 Report a problem | ||
| 11/10/2010 | Price change | $163,500-3.8%$83/sqft |
Source: William L Mancinik PA Bill Mancinik Realtor #V4629160 Report a problem | ||
| 11/4/2010 | Listed for sale | $169,900-17.9%$86/sqft |
Source: William L Mancinik PA Bill Mancinik Realtor #V4629160 Report a problem | ||
| 5/21/2008 | Sold | $207,000$105/sqft |
Source: Public Record Report a problem | ||
Public tax history
| Year | Property taxes | Tax assessment |
|---|---|---|
| 2025 | $7,512 +20.4% | $407,197 +33.3% |
| 2024 | $6,238 +13.3% | $305,467 +10% |
| 2023 | $5,508 +9% | $277,697 +10% |
| 2022 | $5,051 | $252,452 +10% |
| 2021 | -- | $229,502 +7.3% |
| 2020 | $4,591 | $213,894 -2.5% |
| 2019 | $4,591 -3.7% | $219,439 +17.1% |
| 2018 | $4,767 +8.8% | $187,413 +5.4% |
| 2017 | $4,383 +4.7% | $177,824 +15.9% |
| 2016 | $4,184 +13.2% | $153,380 +0.6% |
| 2015 | $3,696 +8.1% | $152,531 +8.8% |
| 2014 | $3,419 | $140,235 +13.4% |
| 2013 | -- | $123,637 +1.3% |
| 2012 | -- | $122,000 -8% |
| 2011 | -- | $132,656 -9.5% |
| 2010 | -- | $146,509 +1.5% |
| 2009 | -- | $144,315 +9.2% |
| 2007 | -- | $132,149 -0.5% |
| 2006 | -- | $132,794 +6.1% |
| 2005 | -- | $125,171 +3% |
| 2004 | -- | $121,525 +1.9% |
| 2003 | -- | $119,259 +2.4% |
| 2002 | -- | $116,464 +1.6% |
| 2001 | -- | $114,630 +3% |
| 2000 | -- | $111,292 |
Find assessor info on the county website
Neighborhood: 32724
Nearby homes
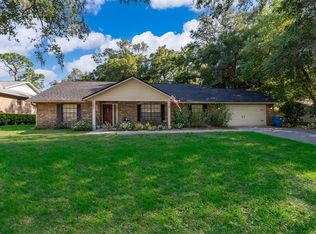
- $354,9003 bd2 ba1.9k sqft493 Princewood Dr, Deland, FL 32724Sold
- $597,8004 bd3 ba3.5k sqft513 Princewood Dr, Deland, FL 32724Off Market

- $402,0003 bd2 ba1.9k sqft504 Black Ironwood Dr, Deland, FL 32724Off Market
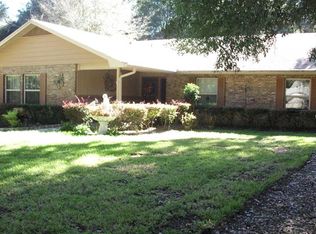
- $520,6004 bd2 ba2.8k sqft483 Princewood Dr, Deland, FL 32724Off Market
- $483,0004 bd2 ba2.6k sqft494 Black Ironwood Dr, Deland, FL 32724Off Market
- $501,3003 bd4 ba2.3k sqft523 Princewood Dr, Deland, FL 32724Off Market
- $377,1003 bd2 ba2.7k sqft514 Black Ironwood Dr, Deland, FL 32724Off Market
- $613,6004 bd3 ba3.6k sqft502 Princewood Dr, Deland, FL 32724Off Market
Nearby schools
GreatSchools rating
- 5/10Freedom Elementary SchoolGrades: PK-5Distance: 1.2 mi
- 4/10Deland Middle SchoolGrades: 6-8Distance: 0.7 mi
- 6/10Deland High SchoolGrades: PK,9-12Distance: 3.2 mi
Get a cash offer in 3 minutes
Find out how much your home could sell for in as little as 3 minutes with a no-obligation cash offer.
Estimated market value
$481,200
Get a cash offer in 3 minutes
Find out how much your home could sell for in as little as 3 minutes with a no-obligation cash offer.
Estimated market value
$481,200
- Florida
- Volusia County
- Deland
- 32724
- 503 PRINCEWOOD DRIVE
Nearby cities
Nearby zip codes
Other Deland Topics
