Welcome to 503 Quail Roost - fully renovated from top to bottom, this home feels even bigger once you step inside. The main level offers a wide open living room/dining room/kitchen space, flooded with natural light and highlighted by new cabinets, counters & handsome fixtures. Off the kitchen is a brand new deck overlooking the expansive yard. Upstairs are 4 spacious bedrooms and 2 full baths. The master bath has slate tile floors and a custom shower surround. The hall bath has matching slate & tile, a double vanity & modern fixtures. The lower level offers an enormous family room - suitable for any number of uses - highlighted by a stone fireplace. Also on this level are a potential 5th bedroom (home has 4-bed septic) and an office or workout room. The unfinished basement has laundry, tons of storage & a wood stove for added heat in the winter. Recent renovations include: new roof, new windows, new gutters, new kitchen & baths, new deck, new flooring, paint, lights, fixtures.
Sold for $470,000
$470,000
503 Quail Roost Dr, Forest, VA 24551
4beds
2,650sqft
Single Family Residence
Built in 1976
0.67 Acres Lot
$476,900 Zestimate®
$177/sqft
$2,476 Estimated rent
Home value
$476,900
$405,000 - $563,000
$2,476/mo
Zestimate® history
Owner options
List your home for rent
$2,476/mo
Rent Zestimate®
Find your next renter with Zillow Rental Manager. Plus, with online applications, you can quickly screen prospective tenants – for free.
$2,476/mo
Rent Zestimate®
Refinance and save
$2,691/mo
Est. payment
Refinancing to a lower rate could help reduce your monthly payments and save thousands over the life of the loan.
$2,691/mo
Est. payment
Explore your selling options
Work with a Zillow partner agent
Leverage their expertise and Zillow's premium Showcase listings to get your home seen by more buyers.
Get startedList with your own agent
Get your home in front of millions of buyers by listing it on Zillow.
Learn how to do itSell it yourself
Take full control of how buyers see your home on Zillow by listing For Sale by Owner (FSBO).
List your homeWhat's special
Stone fireplaceEnormous family roomOffice or workout roomTons of storageExpansive yardSpacious bedroomsBrand new deck
Zillow last checked:
Listing updated:
Listed by:
Dan Vollmer 434-420-1238 dan@danvollmer.com,
Dwell
Bought with:
Jason Porter, 0225233574
Legacy Realty
Source: LMLS,MLS#: 360234 Originating MLS: Lynchburg Board of Realtors
Originating MLS: Lynchburg Board of RealtorsFacts & features
Interior
Bedrooms & bathrooms
- Bedrooms: 4
- Bathrooms: 3
- Full bathrooms: 3
Primary bedroom
- Level: Second
- Area: 210.45
- Dimensions: 18.3 x 11.5
Bedroom
- Dimensions: 0 x 0
Bedroom 2
- Level: Second
- Area: 173.24
- Dimensions: 14.2 x 12.2
Bedroom 3
- Level: Second
- Area: 122
- Dimensions: 12.2 x 10
Bedroom 4
- Level: Second
- Area: 110
- Dimensions: 11 x 10
Bedroom 5
- Level: Below Grade
- Area: 76.5
- Dimensions: 9 x 8.5
Dining room
- Level: First
- Area: 140
- Dimensions: 14 x 10
Family room
- Level: Below Grade
- Area: 505.25
- Dimensions: 23.5 x 21.5
Great room
- Area: 0
- Dimensions: 0 x 0
Kitchen
- Level: First
- Area: 110
- Dimensions: 11 x 10
Living room
- Level: First
- Area: 364
- Dimensions: 26 x 14
Office
- Level: Below Grade
- Area: 182.25
- Dimensions: 13.5 x 13.5
Heating
- Heat Pump
Cooling
- Heat Pump
Appliances
- Included: Dishwasher, Microwave, Electric Range, Electric Water Heater
- Laundry: In Basement, Dryer Hookup, Washer Hookup
Features
- Drywall, Primary Bed w/Bath, Tile Bath(s)
- Flooring: Carpet, Ceramic Tile, Vinyl Plank
- Windows: Insulated Windows
- Basement: Exterior Entry,Finished,Full,Heated,Interior Entry,Walk-Out Access
- Attic: Access,Pull Down Stairs,Storage Only
- Number of fireplaces: 1
- Fireplace features: 1 Fireplace, Den, Glass Doors, Stone, Wood Burning, Basement
Interior area
- Total structure area: 2,650
- Total interior livable area: 2,650 sqft
- Finished area above ground: 1,662
- Finished area below ground: 988
Property
Parking
- Parking features: Off Street, Paved Drive
- Has garage: Yes
- Has uncovered spaces: Yes
Features
- Levels: Three Or More
- Exterior features: Tennis Courts Nearby
- Pool features: Pool Nearby
Lot
- Size: 0.67 Acres
- Features: Landscaped, Undergrnd Utilities, Close to Clubhouse, Near Golf Course
Details
- Parcel number: 9919700
- Zoning: R1
Construction
Type & style
- Home type: SingleFamily
- Architectural style: Split Level
- Property subtype: Single Family Residence
Materials
- Brick, Vinyl Siding
- Roof: Shingle
Condition
- Year built: 1976
Utilities & green energy
- Electric: AEP/Appalachian Powr
- Sewer: Septic Tank
- Water: County
Community & HOA
Community
- Subdivision: Ivy Hill
Location
- Region: Forest
Financial & listing details
- Price per square foot: $177/sqft
- Tax assessed value: $301,200
- Annual tax amount: $1,235
- Date on market: 6/27/2025
- Cumulative days on market: 19 days
Price history
| Date | Event | Price |
|---|---|---|
| 8/19/2025 | Sold | $470,000+0%$177/sqft |
Source:  LMLS #360234 Report a problem LMLS #360234 Report a problem | ||
| 7/25/2025 | Pending sale | $469,900$177/sqft |
Source: LMLS #360234 Report a problem | ||
| 7/20/2025 | Listed for sale | $469,900$177/sqft |
Source: LMLS #360234 Report a problem | ||
| 7/11/2025 | Pending sale | $469,900$177/sqft |
Source: LMLS #360234 Report a problem | ||
| 6/27/2025 | Listed for sale | $469,900+72.4%$177/sqft |
Source: LMLS #360234 Report a problem | ||
| 5/1/2024 | Sold | $272,570-9.1%$103/sqft |
Source: LMLS #351552 Report a problem | ||
| 4/12/2024 | Pending sale | $300,000$113/sqft |
Source: LMLS #351552 Report a problem | ||
| 4/11/2024 | Listed for sale | $300,000+42.9%$113/sqft |
Source:  RVAR #906505 Report a problem RVAR #906505 Report a problem | ||
| 3/17/2021 | Sold | $210,000$79/sqft |
Source: Public Record Report a problem | ||
Public tax history
| Year | Property taxes | Tax assessment |
|---|---|---|
| 2025 | -- | $301,200 |
| 2024 | $1,235 | $301,200 |
| 2023 | -- | $301,200 +31% |
| 2022 | $1,150 | $229,900 |
| 2021 | $1,150 | $229,900 |
| 2020 | $1,150 -3.8% | $229,900 |
| 2019 | $1,195 +2.8% | $229,900 +2.8% |
| 2018 | $1,163 | $223,600 |
| 2017 | $1,163 | $223,600 |
| 2016 | $1,163 | $223,600 |
| 2015 | $1,163 +8.3% | $223,600 +8.3% |
| 2014 | $1,073 +4% | $206,400 |
| 2013 | $1,032 | $206,400 |
| 2012 | $1,032 | $206,400 |
| 2011 | $1,032 +2.1% | $206,400 +2.1% |
| 2010 | $1,011 | $202,100 |
| 2009 | $1,011 | $202,100 |
| 2008 | $1,011 | $202,100 |
| 2007 | $1,011 -5.4% | $202,100 +22.9% |
| 2006 | $1,069 | $164,400 |
| 2005 | $1,069 | $164,400 |
| 2004 | $1,069 -1.5% | $164,400 |
| 2003 | $1,085 -3.9% | $164,400 +6.3% |
| 2002 | $1,129 | $154,600 |
| 2001 | -- | $154,600 |
Find assessor info on the county website
Neighborhood: 24551
Nearby homes
- $600,0005 bd4 ba4k sqft511 Quail Roost Dr, Forest, VA 24551Sold

- $406,2004 bd3 ba2.2k sqft207 Quail Ridge Dr, Forest, VA 24551Off Market
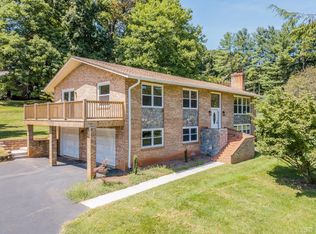
- $369,4003 bd3 ba1.4k sqft505 Quail Roost Dr, Forest, VA 24551Off Market
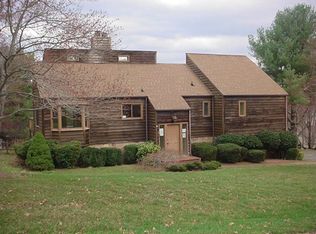
- $431,0003 bd4 ba2.9k sqft205 Quail Ridge Dr, Forest, VA 24551Off Market

- $402,4003 bd2 ba2.4k sqft507 Quail Roost Dr, Forest, VA 24551Off Market
- $604,8004 bd3 ba3k sqft400 Quail Hollow Dr, Forest, VA 24551Off Market
- $572,4004 bd4 ba4.3k sqft400 Quail Hollow Dr LOT 12-2, Forest, VA 24551Off Market
- $563,8005 bd4 ba4k sqft506 Quail Roost Dr, Forest, VA 24551Off Market
Nearby schools
GreatSchools rating
- 9/10Forest Elementary SchoolGrades: PK-5Distance: 2.3 mi
- 9/10Forest Middle SchoolGrades: 6-8Distance: 2.7 mi
- 7/10Jefferson Forest High SchoolGrades: 9-12Distance: 2.4 mi


Get pre-qualified for a loan
At Zillow Home Loans, we can pre-qualify you in as little as 5 minutes with no impact to your credit score.An equal housing lender. NMLS #10287.
Sell for more on Zillow
Get a Zillow Showcase℠ listing at no additional cost and you could sell for .
$476,900
2% more
+$9,538
With Zillow Showcase(estimated)
$486,438
- Virginia
- Bedford County
- Forest
- 24551
- 503 Quail Roost Dr
Nearby cities
Nearby zip codes
Other Forest Topics
