Skip main navigation
For sale
  • Price cut: $10K (7/6)
    $189,000

    503 Radloff Ave, Oakley, KS 67748

    4beds
    2,410sqft
    : 
    Loading
    Get pre-qualified
    Single Family Residence
    Built in 1951
    8,712 Square Feet Lot
    $183,400 Zestimate®
    $78/sqft
    $-- HOA

    What's special

    Finished basementFront wood deckDesirable corner lotPlenty of natural lightRaised garden bedMature treesFully fenced backyard
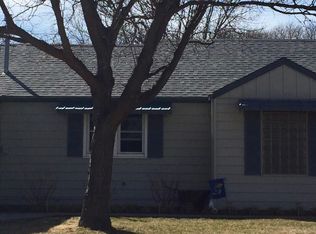
    Welcome to this charming home located on a desirable corner lot in a quiet Oakley, Kansas neighborhood! With 2,410 +/- square feet of living space, this property offers comfort, functionality, and outdoor living areas designed for everyday life. The main level features a welcoming open layout that connects the living room, dining area, and kitchen, creating a comfortable space for both relaxing and entertaining. The kitchen was updated in 2010 and offers plenty of cabinet space and workspace for daily use. Two bedrooms and a full bathroom are also located on the main floor, providing convenient one-level living. Several updated windows throughout the home add efficiency while allowing for plenty of natural light. The finished basement provides additional space with a large family room, two non-conforming bedrooms, and another bathroom. A basement remodel completed in 2014 helped transform the lower level into a comfortable and versatile area that could be used for a guest space, home office, recreation room, or additional living space. The home also includes an oversized one-car garage with a dedicated work area, offering plenty of room for storage, hobbies, and projects. Outside, the corner lot setting provides excellent curb appeal with mature trees, a front wood deck, and a fully fenced backyard. The backyard is designed for enjoying the outdoors, featuring a concrete patio, pergola, and raised garden bed-perfect for entertaining friends and family, gardening, or relaxing in a private setting. Located in a peaceful Oakley neighborhood, this home offers the space, updates, and outdoor features that make it a great place to call home! All showings are by appointment only. Disclaimer: The boundary lines shown are approximate and are provided for general reference only. AHLC makes no representations or warranties, express or implied, as to the accuracy, completeness, or reliability of those property lines. Buyers are advised to obtain an independent survey to verify exact property boundaries.
    33 days
    |
    225
    |
    7
    |

    Likely to sell faster than

    Zillow last checked:

    Listing updated:

    Listed by:

    Travis Glassman 785-672-7134,

    Arrowhead Land Company

    Source: My State MLS,MLS#: 11824715

    Loading...

      Facts & features

      Interior

      Bedrooms & bathrooms
      • Bedrooms: 4
      • Bathrooms: 2
      • Full bathrooms: 2
      Basement
      • Area: 480
      Heating
      • Has Heating (Unspecified Type)
      Cooling
      • Central
      Appliances
      • Included: Dishwasher, Refrigerator, Microwave, Oven
      Features
      • Basement: Finished,Bedrooms(2),Bathrooms(1)
      • Has fireplace: No
      Interior area
      • Total structure area: 2,410
      • Total interior livable area: 2,410 sqft
      • Finished area above ground: 1,930

      Property

      Parking
      • Total spaces: 1
      • Parking features: Attached
      • Garage spaces: 1
      Features
      • Patio & porch: Patio
      • Fencing: Fenced
      Lot
      • Size: 8,712 Square Feet
      Details
      • Parcel number: 0120302019007000
      • Lease amount: $0

      Construction

      Type & style
      • Home type: SingleFamily
      • Property subtype: Single Family Residence
      Condition
      • New construction: No
      • Year built: 1951

      Utilities & green energy

      • Electric: Amps(0)
      • Utilities for property: Naturl Gas Available

      Community & HOA

      HOA
      • Has HOA: No
      Location
      • Region: Oakley

      Financial & listing details

      • Price per square foot: $78/sqft
      • Tax assessed value: $167,200
      • Annual tax amount: $4,083
      • Date on market: 6/12/2026
      • Date available: 06/04/2026
      • Listing agreement: Exclusive

        Estimated market value

        $183,400

        $174,000 - $193,000

        $1,133/mo

        Price history

        DateEventPrice
        7/6/2026Price change$189,000-5%$78/sqft
        Source: My State MLS #11824715 Report a problem
        6/12/2026Listed for sale$199,000+50.2%$83/sqft
        Source: My State MLS #11824715 Report a problem
        2/11/2021Listing removed--
        Source: Owner Report a problem
        5/20/2018Listing removed$132,500$55/sqft
        Source: Owner Report a problem
        2/19/2018Price change$132,500-11.7%$55/sqft
        Source: Owner Report a problem
        12/20/2017Price change$150,000-11.8%$62/sqft
        Source: Owner Report a problem
        9/10/2017Listed for sale$170,000$71/sqft
        Source: Owner Report a problem

        Public tax history

        YearProperty taxesTax assessment
        2025-- $19,228 +3%
        2024-- $18,668 +4%
        2023-- $17,950 +10%
        2022-- $16,319 +10%
        2021-- $14,835
        2020-- $14,835 +4.5%
        2019-- $14,193 +7%
        2018-- $13,264 +38%
        2017-- $9,609 +2%
        2016-- $9,420 +0.6%
        2015-- $9,361 +23.7%
        2014-- $7,565 +4%
        2013-- $7,275
        2012-- --
        2011-- --
        2010-- $6,750 +0.1%
        2009-- $6,745 +15.3%
        2008-- $5,852
        Find assessor info on the county website

        Monthly payment

        Est. payment

        Payment breakdown

        Explore the cost of this home by adjusting the details. Changes won't be saved.
        All calculations are estimates and provided by Zillow, Inc. for informational purposes only. Actual amounts may vary.
        HOA fees may include property taxes on listings classified as Co-Ops. Contact the listing agent and/or owner for fee details.
        Mortgage interest rates are dependent on a number of factors, including credit score, down payment, and repayment length. Interest rate data provided by Zillow Group Marketplace, Inc. as of 1/1/1970 from various mortgage lenders with which we have lead or other similar arrangements; the Estimated Payment is an average of those rates.
        See how much you could borrow to make a competitive offer.

        Climate risks

        Neighborhood: 67748

        Getting around

        30 / 100
        Car-Dependent
        44 / 100
        Somewhat Bikeable

        Nearby schools

        GreatSchools rating

        A local agent can set up tours, give advice and negotiate with sellers.

        Browse local experts