Welcome to 503 Rich St, a stunningly renovated 3-bedroom, 2-bathroom home perfectly situated in a peaceful Avon Park neighborhood. Set on an oversized 10,454 sq ft lot, this move-in-ready residence offers 1,384 sq ft of beautifully updated living space designed for both comfort and style. Step inside to discover a bright and airy open-concept floor plan featuring brand-new flooring, fresh interior paint, and modern lighting throughout. The spacious living and dining areas create the perfect setting for everyday living, entertaining guests, or simply relaxing at home. The fully remodeled kitchen is a true centerpiece, showcasing elegant granite countertops, updated cabinetry, stainless steel appliances, and ample prep space for cooking and hosting with ease. Both bathrooms have been tastefully redesigned with contemporary finishes and quality craftsmanship, while all three bedrooms offer generous natural light, updated touches, and comfortable closet space. One of the standout upgrades is the installation of brand-new windows throughout the home, providing enhanced energy efficiency, abundant natural light, and year-round comfort. Outside, the expansive backyard offers endless possibilities — whether you envision outdoor entertaining, gardening, or future additions. An attached garage adds convenience with secure parking and additional storage space. Ideally located just moments from beautiful Lake Verona and within walking distance to downtown Avon Park, you’ll enjoy easy access to local shops, restaurants, parks, and schools. Whether you're a first-time homebuyer, downsizing, or searching for a turnkey property with modern upgrades, 503 Rich St delivers the perfect blend of style, functionality, and location. Schedule your private showing today and experience everything this beautifully updated home has to offer!
For sale
$294,900
503 RICH STREET, AVON PARK, FL 33825
3beds
1,384sqft
Single Family Residence
Built in 1978
10,625 Square Feet Lot
$-- Zestimate®
$213/sqft
$-- HOA
What's special
Fully remodeled kitchenFresh interior paintAbundant natural lightElegant granite countertopsModern lighting throughoutExpansive backyardBrand-new flooring
- 109 days
- 86
- 8
Zillow last checked:
Listing updated:
Listed by:
Brenda Brooks 863-370-9667,
CENTURY 21 MYERS REALTY 863-875-5656
Source: Stellar MLS,MLS#: S5150211 Originating MLS: East Polk
Originating MLS: East Polk
Facts & features
Interior
Bedrooms & bathrooms
- Bedrooms: 3
- Bathrooms: 2
- Full bathrooms: 2
Primary bedroom
- Features: Built-in Closet
- Level: First
- Area: 180 Square Feet
- Dimensions: 15x12
Bedroom 2
- Features: Built-in Closet
- Level: First
- Area: 132 Square Feet
- Dimensions: 12x11
Bedroom 3
- Features: Built-in Closet
- Level: First
- Area: 121 Square Feet
- Dimensions: 11x11
Balcony porch lanai
- Level: First
- Area: 270 Square Feet
- Dimensions: 18x15
Kitchen
- Features: Kitchen Island
- Level: First
- Area: 270 Square Feet
- Dimensions: 18x15
Living room
- Level: First
- Area: 270 Square Feet
- Dimensions: 18x15
Heating
- Central
Cooling
- Central Air
Appliances
- Included: Cooktop, Dishwasher, Disposal, Dryer, Electric Water Heater, Microwave, Range Hood, Refrigerator, Washer
- Laundry: In Garage
Features
- Ceiling Fan(s), Eating Space In Kitchen
- Flooring: Luxury Vinyl, Tile
- Has fireplace: No
Interior area
- Total structure area: 1,774
- Total interior livable area: 1,384 sqft
Video & virtual tour
Property
Parking
- Total spaces: 1
- Parking features: Garage - Attached
- Attached garage spaces: 1
Features
- Levels: One
- Stories: 1
- Exterior features: Other
Lot
- Size: 10,625 Square Feet
- Dimensions: 85 x 125
Details
- Parcel number: A23332810100B00060
- Zoning: R1AA
- Special conditions: None
Construction
Type & style
- Home type: SingleFamily
- Property subtype: Single Family Residence
Materials
- Block
- Foundation: Slab
- Roof: Metal
Condition
- New construction: No
- Year built: 1978
Utilities & green energy
- Sewer: Public Sewer
- Water: None
- Utilities for property: Electricity Connected, Sewer Connected, Water Connected
Community & HOA
Community
- Pet fee: $0 monthly
- Subdivision: HEIRINGS SUB 2
HOA
- Has HOA: No
Location
- Region: Avon Park
Financial & listing details
- Price per square foot: $213/sqft
- Tax assessed value: $152,984
- Annual tax amount: $3,107
- Date on market: 5/19/2026
- Cumulative days on market: 389 days
- Listing terms: Cash,Conventional,FHA
- Ownership: Fee Simple
- Total actual rent: 0
- Electric utility on property: Yes
- Road surface type: Asphalt
Estimated market value
Not available
Estimated sales range
Not available
Not available
Price history
| Date | Event | Price |
|---|---|---|
| 5/19/2026 | Listed for sale | $294,900-1.7%$213/sqft |
Source:  Stellar MLS #S5150211 Report a problem Stellar MLS #S5150211 Report a problem | ||
| 5/17/2026 | Listing removed | $299,900$217/sqft |
Source: Stellar MLS #P4934866 Report a problem | ||
| 2/19/2026 | Price change | $299,900-1.7%$217/sqft |
Source: Stellar MLS #P4934866 Report a problem | ||
| 5/18/2025 | Listed for sale | $305,000+52.6%$220/sqft |
Source: Stellar MLS #P4934866 Report a problem | ||
| 5/19/2022 | Listing removed | -- |
Source: BHHS broker feed Report a problem | ||
| 5/6/2022 | Listed for sale | $199,900+170.1%$144/sqft |
Source:  Berkshire Hathaway HomeServices Florida Properties Group #286998 Report a problem Berkshire Hathaway HomeServices Florida Properties Group #286998 Report a problem | ||
| 5/5/2004 | Sold | $74,000$53/sqft |
Source: Public Record Report a problem | ||
Public tax history
| Year | Property taxes | Tax assessment |
|---|---|---|
| 2025 | $3,107 +0.9% | $152,984 -5% |
| 2024 | $3,080 +8.8% | $161,041 +7.4% |
| 2023 | $2,832 +331.4% | $149,956 +139.9% |
| 2022 | $656 +8.1% | $62,511 +3% |
| 2021 | $607 +6.7% | $60,690 +1.4% |
| 2020 | $569 | $59,852 +2.3% |
| 2019 | $569 +4.4% | $58,506 +1.9% |
| 2018 | $545 +6.2% | $57,415 +2.1% |
| 2017 | $514 +0% | $56,234 +2.1% |
| 2016 | $513 -1% | $55,077 +0.7% |
| 2015 | $519 -11.1% | $54,694 |
| 2014 | $583 | -- |
| 2013 | -- | -- |
| 2012 | -- | -- |
| 2011 | -- | -- |
| 2010 | -- | -- |
| 2009 | -- | -- |
| 2008 | -- | -- |
| 2007 | -- | -- |
| 2006 | -- | -- |
| 2005 | -- | -- |
| 2004 | -- | -- |
| 2003 | -- | -- |
| 2002 | -- | -- |
| 2001 | -- | -- |
| 2000 | -- | -- |
Find assessor info on the county website
Monthly payment
Est. payment
Payment breakdown
Explore the cost of this home by adjusting the details. Changes won't be saved.Climate risks
Neighborhood: 33825


Similar homes
- $280,0002 bd2 ba1.7k sqft196 W LAKE DAMON DRIVE, AVON PARK, FL 33825For Sale

 MLS ID #O6432070, Vidyadhar Brahmbhatt, POLO REALTY LLC. Stellar MLS
 - $219,9003 bd2 ba1.6k sqft310 S DELANEY AVENUE, AVON PARK, FL 33825For Sale
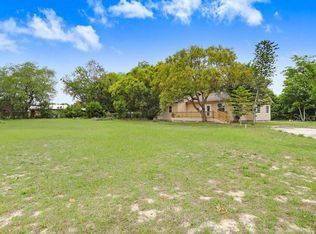 MLS ID #O6404569, Marina Gamundi, KELLER WILLIAMS ADVANTAGE III. Stellar MLS
 - $180,0003 bd2 ba1.3k sqft109 S ANOKA AVENUE, AVON PARK, FL 33825For Sale
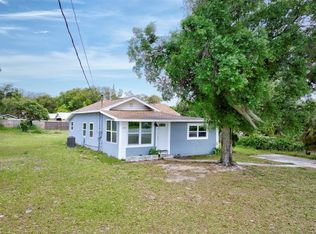 MLS ID #C7525480, Rachel Walburn, KW FLORIDA LIVING. Stellar MLS
 - $219,9002 bd2 ba1k sqft2404 N COCHRANE ROAD, AVON PARK, FL 33825For Sale
 MLS ID #TB8543219, Jeanette Martinez, CENTURY 21 BEGGINS ENTERPRISES. Stellar MLS
 - $228,9003 bd2 ba1.1k sqft717 W WINIFRED STREET, AVON PARK, FL 33825For SaleMLS ID #A4688364, Jannett Mosqueda, HUSTLE BEES REALTY LLC. Stellar MLS
- $287,0003 bd2 ba1.5k sqft2544 N ARROWHEAD ROAD, AVON PARK, FL 33825New ConstructionMLS ID #S5142686, Leila Sabat, CENTURY 21 EDGE. Stellar MLS
- $249,9903 bd2 ba1.3k sqft2820 LIVINGSTON ROAD, AVON PARK, FL 33825For SaleMLS ID #O6431310, Rocki Sanchez, MAINFRAME REAL ESTATE. Stellar MLS
- $225,0002 bd2 ba1.5k sqft1870 N SEMINOLE ROAD, AVON PARK, FL 33825For SaleMLS ID #O6431237, Karen Albright, OPENDOOR BROKERAGE LLC. Stellar MLS
- $210,0003 bd2 ba1.3k sqft3126 MARLIN DRIVE, SEBRING, FL 33870For SaleMLS ID #L4964796, Yolanda Floyd, COLDWELL BANKER REALTY. Stellar MLS
- $268,9903 bd2 ba1.6k sqft704 OAK HAMMOCK WAY, AVON PARK, FL 33825New ConstructionMLS ID #C7528701, Octavia Valencia, WJH BROKERAGE FL LLC. Stellar MLS
- $227,9002 bd2 ba1k sqft2871 W ALBATROSS ROAD, AVON PARK, FL 33825For SaleMLS ID #O6434766, Lidia Kania, COLDWELL BANKER REALTY. Stellar MLS
- $266,9904 bd2 ba1.6k sqft817 GREEN LEAF ROAD, AVON PARK, FL 33825New ConstructionMLS ID #C7528708, Octavia Valencia, WJH BROKERAGE FL LLC. Stellar MLS
- $260,9904 bd2 ba1.6k sqft472 OAK CANOPY CIRCLE, AVON PARK, FL 33825New ConstructionStellar MLS
- $259,9904 bd2 ba1.6k sqft476 OAK CANOPY CIRCLE, AVON PARK, FL 33825New ConstructionMLS ID #C7525833, Octavia Valencia, WJH BROKERAGE FL LLC. Stellar MLS
- $197,0002 bd2 ba1.2k sqft417 CALUMET ROAD, AVON PARK, FL 33825For SaleMLS ID #O6424052, Karen Albright, OPENDOOR BROKERAGE LLC. Stellar MLS
- $239,9993 bd2 ba1.1k sqft2922 W PERRY ROAD, AVON PARK, FL 33825New ConstructionMLS ID #TB8533263, BETSY CHAVEZ, FLEUR DE LIS LUXE REALTY. Stellar MLS
- $264,9003 bd2 ba1.3k sqft4663 Ponce De Leon Blvd, Sebring, FL 33872New Construction
 MLS ID #2026037513, Chelo Tarin Lopez, Riverside Real Estate Inc. Florida Gulf Coast MLS
 - $309,9003 bd2 ba1.7k sqft4401 MADERIA AVENUE, SEBRING, FL 33872For SaleMLS ID #O6430854, Angelica Diaz Bajo, WRA BUSINESS & REAL ESTATE. Stellar MLS
- $249,8884 bd2 ba1.6k sqft464 OAK CANOPY CIRCLE, AVON PARK, FL 33825New ConstructionMLS ID #C7525827, Octavia Valencia, WJH BROKERAGE FL LLC. Stellar MLS
- $319,9003 bd2 ba1.7k sqft4550 SAN IGNACIO DRIVE, SEBRING, FL 33872For SaleMLS ID #C7529143, Andrew Bishop, KW FLORIDA LIVING. Stellar MLS
