TEMPLE TERRACE – Bring Your Golf Cart! Perfectly positioned just off the 12th fairway of the Temple Terrace Golf Course, this Mediterranean-style Florida ranch is ready for its next owner. Offering over 2,000 square feet of living space, plus a spacious 12' x 35' Florida room, Deck and a large fenced backyard, this home provides plenty of room to relax and entertain. Recent updates include fresh exterior paint, an updated kitchen, renovated bathrooms, and new laminate flooring (2026). Major system improvements provide added peace of mind, including a new roof (2021), HVAC system (2018), water heater (2026), and A/C mini split in the Florida Room (2026). As an added bonus, the Temple Terrace Golf & Country Club welcomes new residents with a complimentary three-month social membership, making it easy to enjoy the community's exceptional amenities and social events. Conveniently located near USF, Moffitt Cancer Center, and the James A. Haley VA Hospital, this home also offers quick access to downtown Tampa. Outdoor enthusiasts will appreciate nearby Riverhills Park, which provides boat access to the Hillsborough River, while the Temple Terrace Family Recreation Complex features basketball, tennis, and pickleball courts, a staffed fitness center, and activities for all ages. With its rare combination of golf course access, generous lot size, no HOA or CDD fees, and a central location close to parks, river access, hospitals, dining, shopping, and major commuter routes, this property offers both an exceptional location and an outstanding lifestyle. One or more photos have been virtually staged.
Sold for $430,000
Zillow last checked:
Listing updated:
Bought with:
Renee Corzine, 3019294
KELLER WILLIAMS-PLANT CITY
Source: Stellar MLS,MLS#: TB8518607 Originating MLS: Suncoast Tampa
Originating MLS: Suncoast Tampa
Price history
| Date | Event | Price |
|---|---|---|
| 9/30/2026 | Sold | $430,000-3.4%$214/sqft |
Source:  Stellar MLS #TB8518607 Report a problem Stellar MLS #TB8518607 Report a problem | ||
| 9/3/2026 | Price change | $445,000-1.5%$222/sqft |
Source: Stellar MLS #TB8518607 Report a problem | ||
| 8/15/2026 | Price change | $452,000-1.1%$225/sqft |
Source: Stellar MLS #TB8518607 Report a problem | ||
| 7/21/2026 | Price change | $457,000-1.7%$227/sqft |
Source: Stellar MLS #TB8518607 Report a problem | ||
| 6/17/2026 | Listed for sale | $465,000+69.1%$231/sqft |
Source: Stellar MLS #TB8518607 Report a problem | ||
| 5/10/2005 | Sold | $275,000+84.6%$137/sqft |
Source: Public Record Report a problem | ||
| 2/5/2002 | Sold | $149,000$74/sqft |
Source: Public Record Report a problem | ||
Nearby homes
- $475,5004 bd2 ba2.2k sqft505 Rollingview Dr, Temple Terrace, FL 33617Off Market

- $413,8004 bd2 ba2.2k sqft505 Rollingview Dr #HOA, Tampa, FL 33617Off Market
- $598,0004 bd3 ba2.3k sqft526 Druid Hills Rd, Temple Terrace, FL 33617Off Market
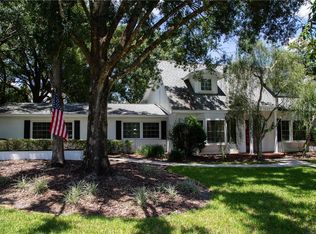
- $341,5003 bd2 ba1.6k sqft504 Herchel Dr, Temple Terrace, FL 33617Off Market
Get a cash offer in 3 minutes
Find out how much your home could sell for in as little as 3 minutes with a no-obligation cash offer.
Estimated market value
$430,000
