Skip main navigation
Sold for $310,000
  • $310,000

    503 Royal Ave, Belvidere, IL 61008

    4beds
    2,834sqft
    Single Family Residence
    Built in 2005
    9,583 Square Feet Lot
    $311,800 Zestimate®
    $109/sqft
    $3,140 Estimated rent

    Home value

    $311,800

    $187,000 - $518,000

    $3,140/mo

    Zestimate® history
    Loading
    Loading...

    Owner options

    List your home for rent

    $3,140/mo

    Rent Zestimate®

    Find your next renter with Zillow Rental Manager. Plus, with online applications, you can quickly screen prospective tenants – for free.

    Learn more

    $3,140/mo

    Rent Zestimate®

    Refinance and save

    $2,274/mo

    Est. payment

    Refinancing to a lower rate could help reduce your monthly payments and save thousands over the life of the loan.

    See today's rates

    $2,274/mo

    Est. payment

    Explore your selling options

    Work with a Zillow partner agent

    Leverage their expertise and Zillow's premium Showcase listings to get your home seen by more buyers.

    Get started

    List with your own agent

    Get your home in front of millions of buyers by listing it on Zillow.

    Learn how to do it

    Sell it yourself

    Take full control of how buyers see your home on Zillow by listing For Sale by Owner (FSBO).

    List your home

    What's special

    Fenced backyardAbove-ground swimming poolOpen floor planSecurity system staysVaulted ceilingTiled dining areaTwo storage sheds
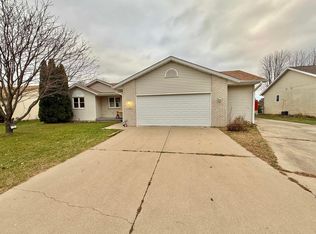
    SEVERAL OFFERS ARE IN. SELLER IS CALLING FOR HIGHEST & BEST BY MONDAY 6PM. Great location! A cornfield and the Kishwaukee River partially surround the subdivision. This ranch style home has 4 bedrooms, 3 full bathrooms, and a 3 car garage! Open floor plan. The kitchen has a breakfast bar and is open to a tiled dining area and great room; stainless steel appliances that all stay. Laundry room off the garage on main floor has a pantry closet. Wood burning brick fireplace is in the great room with a vaulted ceiling. Oak hardwood floors. Master bedroom has a private bathroom with a double sink vanity, walk-in closet, and a bayed window overlooking the backyard. Wall-mounted electric fireplace in 2nd BR can stay. Cement front stoup/patio (nice space for holiday decor or patio furniture) and sidewalk approach were new in 2022. The backyard's cement patio/back steps were new in 2023. New A/C July, 2025. Large French door opens to the fenced back yard. Summer will be here before you know it to enjoy the above-ground swimming pool! Two storage sheds offer plenty of storage space for the pool stuff and lawn care items. Security system stays. Grab the fishing poles - short distance to the Kishwaukee River.

    Zillow last checked:

    Listing updated:

    Listed by:

    Tammy Potter Behling 815-978-4081,

    Keller Williams Realty Signature

    Bought with:

    NON-NWIAR Member

    Northwest Illinois Alliance Of Realtors®

    Source: NorthWest Illinois Alliance of REALTORS®,MLS#: 202601778MLS Logo

    Facts & features

    Interior

    Bedrooms & bathrooms
    • Bedrooms: 4
    • Bathrooms: 3
    • Full bathrooms: 3
    • Main level bathrooms: 2
    • Main level bedrooms: 3
    Primary bedroom
    • Level: Main
    • Area: 192
    • Dimensions: 16 x 12
    Bedroom 2
    • Level: Main
    • Area: 144
    • Dimensions: 12 x 12
    Bedroom 3
    • Level: Main
    • Area: 121
    • Dimensions: 11 x 11
    Bedroom 4
    • Level: Lower
    • Area: 144
    • Dimensions: 12 x 12
    Kitchen
    • Level: Main
    • Area: 231
    • Dimensions: 21 x 11
    Living room
    • Level: Main
    • Area: 420
    • Dimensions: 21 x 20
    Heating
    • Forced Air, Natural Gas
    Cooling
    • Central Air
    Appliances
    • Included: Dishwasher, Microwave, Refrigerator, Water Softener, Gas Water Heater
    • Laundry: Main Level
    Features
    • L.L. Finished Space, Dry Bar, Ceiling-Vaults/Cathedral, Walk-In Closet(s)
    • Basement: Full,Sump Pump,Finished
    • Number of fireplaces: 1
    • Fireplace features: Wood Burning
    Interior area
    • Total structure area: 2,834
    • Total interior livable area: 2,834 sqft
    • Finished area above ground: 1,434
    • Finished area below ground: 1,400

    Property

    Parking
    • Total spaces: 3
    • Parking features: Attached, Garage Door Opener
    • Garage spaces: 3
    Features
    • Pool features: Above Ground
    Lot
    • Size: 9,583 Square Feet
    • Features: Subdivided
    Details
    • Additional structures: Shed(s)
    • Parcel number: 050527326005

    Construction

    Type & style
    • Home type: SingleFamily
    • Architectural style: Ranch
    • Property subtype: Single Family Residence
    Materials
    • Siding
    • Roof: Shingle
    Condition
    • Year built: 2005

    Utilities & green energy

    • Electric: Circuit Breakers
    • Sewer: City/Community
    • Water: City/Community

    Community & HOA

    Community
    • Security: Security System
    • Subdivision: IL
    Location
    • Region: Belvidere

    Financial & listing details

    • Price per square foot: $109/sqft
    • Tax assessed value: $223,890
    • Annual tax amount: $5,906
    • Date on market: 4/2/2026
    • Cumulative days on market: 6 days
    • Ownership: Fee Simple
    • Road surface type: Hard Surface Road

    Price history

    DateEventPrice
    4/29/2026Sold$310,000+3.7%$109/sqft
    Source: NorthWest Illinois Alliance of REALTORS® #202601778 Report a problem
    4/8/2026Contingent$299,000$106/sqft
    Source: MRED as distributed by MLS GRID #12609951 Report a problem
    4/8/2026Pending sale$299,000$106/sqft
    Source: NorthWest Illinois Alliance of REALTORS® #202601778 Report a problem
    4/2/2026Listed for sale$299,000+61.6%$106/sqft
    Source: NorthWest Illinois Alliance of REALTORS® #202601778 Report a problem
    6/20/2006Sold$185,000+11.8%$65/sqft
    Source: Public Record Report a problem
    5/13/2005Sold$165,500$58/sqft
    Source: Public Record Report a problem

    Public tax history

    YearProperty taxesTax assessment
    2024$5,906 -1.9%$74,630 +5.9%
    2023$6,020 +4%$70,487 +7.2%
    2022$5,786 +3%$65,741 +2.9%
    2021$5,618 +3.3%$63,880 +8.7%
    2020$5,441 +2.2%$58,763 +4.1%
    2019$5,324 +3.3%$56,438 +3.5%
    2017$5,153 +7.7%$54,532 +10.1%
    2016$4,783 +3.5%$49,526 +5.6%
    2015$4,621 +359.3%$46,906 +1.4%
    2014$1,006 -77.8%$46,269 -6.7%
    2013$4,541 $49,578 -4.6%
    2012-- $51,976 -17.5%
    2010-- $63,030 -1.1%
    2007-- $63,723
    Find assessor info on the county website

    Neighborhood: 61008

    Nearby schools

    GreatSchools rating
    Schools provided by the listing agent
    • Elementary: Washington Elementary
    • Middle: Belvidere South Middle
    • High: Belvidere High
    • District: Belvidere 100

    Source: NorthWest Illinois Alliance of REALTORS®. This data may not be complete. We recommend contacting the local school district to confirm school assignments for this home.

    Get a cash offer in 3 minutes
    Find out how much your home could sell for in as little as 3 minutes with a no-obligation cash offer.
    Estimated market value
    $311,800
    Get a cash offer in 3 minutes
    Find out how much your home could sell for in as little as 3 minutes with a no-obligation cash offer.
    Estimated market value
    $311,800