Skip main navigation
Active-no offer
  • Price cut: $12.6K (7/9)
    $399,900

    503 Rusch Dr, Combined Locks, WI 54113

    3beds
    2,420sqft
    : 
    Loading
    Get pre-qualified
    Single Family Residence
    Built in 2014
    0.3 Acres Lot
    $401,100 Zestimate®
    $165/sqft
    $-- HOA

    What's special

    Finished lower levelStorage shedGenerous primary suiteFully fenced yardExceptional storage
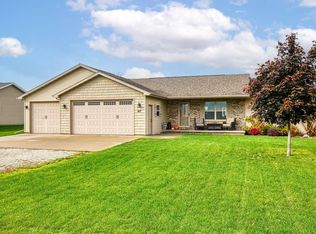
    Welcome to this move-in ready home designed to accommodate today's lifestyle with versatile living areas & plenty of room for everyone. The open concept lay-out, generous primary suite & finished lower level offer endless possibilities. Hobbyists, crafters, or entrepreneurs will appreciate the huge LL hobby room with easy to clean LVP, providing a dedicated space for projects, storage, & creativity. Step outside & discover a yard designed for enjoyment. The fully fenced yard provides plenty of space for pets, play, gardening, & outdoor activities plus concrete patio & storage shed. With a desirable ranch design, exceptional storage, & unique features thru-out, this home offers the perfect place to create lasting memories. Preferred closing is no sooner than 8/17/26.
    23 days
    |
    1,495
    |
    84
    |

    Zillow last checked:

    Listing updated:

    Listed by:

    Jill M Coenen Office:920-739-2121,

    Century 21 Ace Realty

    Source: RANW as distributed by MLS GRID,MLS#: 50327596

    Loading...

      Facts & features

      Interior

      Bedrooms & bathrooms
      • Bedrooms: 3
      • Bathrooms: 3
      • Full bathrooms: 3
      Bedroom 1
      • Level: Main
      • Dimensions: 14x15
      Bedroom 2
      • Level: Main
      • Dimensions: 11x12
      Bedroom 3
      • Level: Main
      • Dimensions: 11x11
      Dining room
      • Level: Main
      • Dimensions: 11x11
      Family room
      • Level: Lower
      • Dimensions: 15x33
      Kitchen
      • Level: Main
      • Dimensions: 9x11
      Living room
      • Level: Main
      • Dimensions: 13x19
      Other
      • Description: Laundry
      • Level: Main
      • Dimensions: 5x7
      Other
      • Description: Rec Room
      • Level: Lower
      • Dimensions: 10x15
      Other
      • Description: Den/Office
      • Level: Lower
      • Dimensions: 13x19
      Other
      • Description: Foyer
      • Level: Main
      • Dimensions: 5x7
      Heating
      • Forced Air
      Cooling
      • Forced Air, Central Air
      Appliances
      • Included: Dishwasher, Dryer, Microwave, Range, Refrigerator, Washer
      Features
      • At Least 1 Bathtub, Breakfast Bar, Cable Available, High Speed Internet, Pantry, Vaulted Ceiling(s), Walk-In Closet(s), Walk-in Shower
      • Flooring: Wood/Simulated Wood Fl
      • Basement: Full,Sump Pump,Finished
      • Has fireplace: No
      • Fireplace features: None
      Interior area
      • Total interior livable area: 2,420 sqft
      • Finished area above ground: 1,363
      • Finished area below ground: 1,057

      Property

      Parking
      • Total spaces: 3
      • Parking features: Attached, Garage Door Opener
      • Attached garage spaces: 3
      Accessibility
      • Accessibility features: 1st Floor Bedroom, 1st Floor Full Bath, Door Open. 29 In. Or More, Laundry 1st Floor, Level Lot, Low Pile Or No Carpeting, Open Floor Plan
      Features
      • Patio & porch: Patio
      • Fencing: Fenced
      Lot
      • Size: 0.3 Acres
      • Dimensions: 130x100
      • Features: Corner Lot, Sidewalk
      Details
      • Parcel number: 230148900
      • Zoning: Residential

      Construction

      Type & style
      • Home type: SingleFamily
      • Architectural style: Ranch
      • Property subtype: Single Family Residence
      Materials
      • Brick, Vinyl Siding
      • Foundation: Poured Concrete
      Condition
      • New construction: No
      • Year built: 2014

      Utilities & green energy

      • Sewer: Public Sewer
      • Water: Public

      Community & HOA

      Community
      • Subdivision: Coonens
      Location
      • Region: Combined Locks

      Financial & listing details

      • Price per square foot: $165/sqft
      • Tax assessed value: $318,900
      • Annual tax amount: $4,384
      • Date on market: 6/17/2026
      • Inclusions: Refrigerator, Range, Dishwasher, Microwave/Rangehood, Washer, Dryer, See inclusion list for more
      • Exclusions: Seller's Personal Property, Garage Refrigerator, Garage Freezer, See exclusion list for more

        Estimated market value

        $401,100

        $381,000 - $421,000

        $2,937/mo

        Price history

        DateEventPrice
        7/9/2026Price change$399,900-3.1%$165/sqft
        Source: WIREX MLS #50327596 Report a problem
        6/17/2026Listed for sale$412,500+161.2%$170/sqft
        Source: RANW as distributed by MLS GRID #50327596 Report a problem
        7/12/2014Sold$157,900+97.4%$65/sqft
        Source: RANW as distributed by MLS GRID #50092978 Report a problem
        8/20/2013Sold$80,000$33/sqft
        Source: Public Record Report a problem

        Public tax history

        YearProperty taxesTax assessment
        2025$4,384 +173.6%$318,900 +171.6%
        2024$1,603 -57.3%$117,400 -49.2%
        2023$3,755 +3.8%$231,200
        2022$3,616 +2.2%$231,200
        2021$3,540 -3%$231,200 +22.2%
        2020$3,650 +1.8%$189,200
        2019$3,585 +1%$189,200
        2018$3,550 +5.7%$189,200 +6%
        2017$3,358 +6.8%$178,500 +12.3%
        2016$3,144 -4.9%$158,900 +0.6%
        2015$3,304 +348.5%$157,900 +428.1%
        2014$737 +61.6%$29,900 +53.3%
        2013$456 +1.1%$19,500
        2012$451 +0.3%$19,500
        2011$450 +1.9%$19,500
        2010$441 +5.4%$19,500
        2009$419 +4.2%$19,500
        2008$402 +1%$19,500
        2007$398 +3.4%$19,500
        2006$385 $19,500
        Find assessor info on the county website

        Monthly payment

        Est. payment

        Payment breakdown

        Explore the cost of this home by adjusting the details. Changes won't be saved.
        All calculations are estimates and provided by Zillow, Inc. for informational purposes only. Actual amounts may vary.
        HOA fees may include property taxes on listings classified as Co-Ops. Contact the listing agent and/or owner for fee details.
        Mortgage interest rates are dependent on a number of factors, including credit score, down payment, and repayment length. Interest rate data provided by Zillow Group Marketplace, Inc. as of 1/1/1970 from various mortgage lenders with which we have lead or other similar arrangements; the Estimated Payment is an average of those rates.
        See how much you could borrow to make a competitive offer.

        Climate risks

        Neighborhood: 54113

        Getting around

        9 / 100
        Car-Dependent
        26 / 100
        Somewhat Bikeable

        Nearby schools

        GreatSchools rating

        A local agent can set up tours, give advice and negotiate with sellers.

        Browse local experts

        Similar homes