Skip main navigation
For sale
  • $535,000

    503 S 5th St, Berthoud, CO 80513

    4beds
    2,872sqft
    : 
    Loading
    Get pre-qualified
    Single Family Residence
    Built in 2016
    6,992 Square Feet Lot
    $529,300 Zestimate®
    $186/sqft
    $-- HOA

    What's special

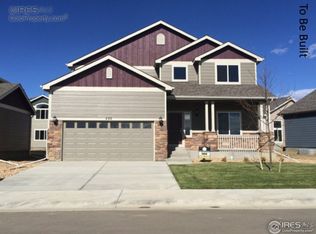
    Beautifully updated home in sought-after Heritage Ridge community, offering stunning mountain views, backing to greenbelt & exceptional convenience w/quick access to charming downtown Berthoud. Enjoy being just minutes from local restaurants, shops, parks, schools & community amenities while still having easy access to surrounding NOCO destinations.Designed for both comfortable living & effortless entertaining, the open-concept floorplan has welcoming dining room off the entry & spacious family room that flows into well-appointed kitchen. The kitchen has granite counters, center island, SS appliances, pantry & abundant cabinet & counter space. This move-in-ready home has been refreshed w/new carpet, fresh interior paint, new furnace & newer water heater.Upstairs, you'll find 4 generously sized beds, including spacious primary w/large walk-in closet & 5-pc ensuite bath. Conveniently located upper-level laundry adds to the home's functional layout.Unfinished basement offers endless possibilities to create a home gym, office, recreation room, wine cellar, or additional living space tailored to your needs.One of the standout features is the oversized tandem 3-car garage, providing ample room for vehicles, recreational gear, extra storage, workshop, hobby space, or home project area. Enjoy mountain views from your backyard, and take advantage of the home's prime location near community pool, parks, trails & schools. Heritage Ridge offers an active lifestyle with nearby access to Berthoud Park & Pool, Ellen Bunyan Bein Park & Dog Park, Loveland Reservoir, and numerous outdoor recreation opportunities. Enjoy being just minutes from local restaurants, shops, parks, schools, and community amenities while still having easy access to surrounding Northern Colorado destinations.Combining modern updates, flexible living space, incredible storage & highly desirable location near downtown Berthoud, this home offers the perfect blend of comfort, convenience, and Colorado living.
    12 days
    |
    603
    |
    59
    |

    Likely to sell faster than

    Zillow last checked:

    Listing updated:

    Listed by:

    Kyle Basnar 970-481-5689,

    Group Mulberry

    Source: IRES as distributed by MLS GRID,MLS#: 1062791MLS Logo

    Loading...

      Facts & features

      Interior

      Bedrooms & bathrooms
      • Bedrooms: 4
      • Bathrooms: 3
      • Full bathrooms: 2
      • 1/2 bathrooms: 1
      • Main level bathrooms: 1
      Primary bedroom
      • Description: Carpet
      • Features: Full Primary Bath, Tub+Shower Primary, 5 Piece Primary Bath
      • Level: Upper
      • Area: 182 Square Feet
      • Dimensions: 13 x 14
      Bedroom 2
      • Description: Carpet
      • Level: Upper
      • Area: 132 Square Feet
      • Dimensions: 11 x 12
      Bedroom 3
      • Description: Carpet
      • Level: Upper
      • Area: 110 Square Feet
      • Dimensions: 10 x 11
      Bedroom 4
      • Description: Carpet
      • Level: Upper
      • Area: 110 Square Feet
      • Dimensions: 10 x 11
      Dining room
      • Description: Wood
      • Level: Main
      • Area: 176 Square Feet
      • Dimensions: 11 x 16
      Kitchen
      • Description: Wood
      • Level: Main
      • Area: 225 Square Feet
      • Dimensions: 15 x 15
      Laundry
      • Description: Tile
      • Level: Upper
      • Area: 25 Square Feet
      • Dimensions: 5 x 5
      Living room
      • Description: Carpet
      • Level: Main
      • Area: 210 Square Feet
      • Dimensions: 14 x 15
      Heating
      • Forced Air
      Cooling
      • Central Air, Ceiling Fan(s)
      Appliances
      • Included: Electric Range, Dishwasher, Refrigerator, Washer, Dryer, Microwave
      • Laundry: Washer/Dryer Hookup
      Features
      • Eat-in Kitchen, Separate Dining Room, Cathedral Ceiling(s), Open Floorplan, Pantry, Walk-In Closet(s), Kitchen Island
      • Flooring: Wood
      • Basement: Unfinished
      Interior area
      • Total structure area: 2,003
      • Total interior livable area: 2,872 sqft
      • Finished area above ground: 2,003

      Property

      Parking
      • Total spaces: 3
      • Parking features: Attached
      • Attached garage spaces: 3
      • Details: Attached
      Features
      • Levels: Two
      • Stories: 2
      • Fencing: Fenced
      Lot
      • Size: 6,992 Square Feet
      • Features: Corner Lot, Level, Paved, Curbs, Gutters, Sidewalks, Street Light
      Details
      • Parcel number: R1659746
      • Zoning: Res
      • Special conditions: Private Owner

      Construction

      Type & style
      • Home type: SingleFamily
      • Architectural style: Contemporary
      • Property subtype: Single Family Residence
      Materials
      • Frame, Stone
      • Roof: Composition
      Condition
      • New construction: No
      • Year built: 2016

      Utilities & green energy

      • Electric: Xcel
      • Gas: Xcel
      • Sewer: Public Sewer
      • Water: City
      • Utilities for property: Natural Gas Available, Electricity Available, Cable Available, Satellite Avail, High Speed Avail
      Green energy
      • Energy efficient items: Windows, High Efficiency Furnace

      Community & HOA

      Community
      • Features: Pool, Park, Trail(s)
      • Subdivision: Heritage Ridge
      HOA
      • Has HOA: No
      Location
      • Region: Berthoud

      Financial & listing details

      • Price per square foot: $186/sqft
      • Tax assessed value: $556,500
      • Annual tax amount: $6,138
      • Date on market: 6/25/2026
      • Listing terms: Cash,Conventional,VA Loan
      • Exclusions: Personal Property
      • Electric utility on property: Yes

        Estimated market value

        $529,300

        $503,000 - $556,000

        $3,019/mo

        Price history

        DateEventPrice
        6/25/2026Listed for sale$535,000+25%$186/sqft
        Source: IRES as distributed by MLS GRID #1062791 Report a problem
        9/21/2020Sold$427,900$149/sqft
        Source: IRES as distributed by MLS GRID #921019 Report a problem
        8/12/2020Listed for sale$427,900+2.6%$149/sqft
        Source: Atlas Real Estate Group #921019 Report a problem
        7/31/2020Sold$417,000-8.4%$145/sqft
        Source: Public Record Report a problem
        4/28/2020Price change$455,000-2.2%$158/sqft
        Source: 8z Real Estate #907040 Report a problem
        3/19/2020Listed for sale$465,000+13.3%$162/sqft
        Source: 8z Real Estate #907040 Report a problem
        11/11/2017Sold$410,284+17.3%$143/sqft
        Source: Agent Provided Report a problem
        1/27/2017Sold$349,800$122/sqft
        Source: 8z Real Estate solds #New Construction_80513 Report a problem

        Public tax history

        YearProperty taxesTax assessment
        2024$5,915 +24.7%$37,285 -1%
        2023$4,744 -2.2%$37,647 +33%
        2022$4,849 +9.4%$28,308 -2.8%
        2021$4,432 +1.7%$29,122 +9.4%
        2020$4,359 +7.8%$26,613 -0.7%
        2019$4,045 $26,798 +11.7%
        2018$4,045 $23,998 +59%
        2017$4,045 +70.8%$15,091 +51937.9%
        2016$2,368 $29

        Find assessor info on the county website

        Monthly payment

        Est. payment

        Payment breakdown

        Explore the cost of this home by adjusting the details. Changes won't be saved.
        All calculations are estimates and provided by Zillow, Inc. for informational purposes only. Actual amounts may vary.
        HOA fees may include property taxes on listings classified as Co-Ops. Contact the listing agent and/or owner for fee details.
        Mortgage interest rates are dependent on a number of factors, including credit score, down payment, and repayment length. Interest rate data provided by Zillow Group Marketplace, Inc. as of 1/1/1970 from various mortgage lenders with which we have lead or other similar arrangements; the Estimated Payment is an average of those rates.
        See how much you could borrow to make a competitive offer.

        Climate risks

        Neighborhood: 80513

        Getting around

        45 / 100
        Car-Dependent
        35 / 100
        Somewhat Bikeable

        Nearby schools

        GreatSchools rating
        Schools provided by the listing agent
        • Elementary: Ivy Stockwell
        • Middle: Turner
        • High: Berthoud

        Source: IRES as distributed by MLS GRID. This data may not be complete. We recommend contacting the local school district to confirm school assignments for this home.

        A local agent can set up tours, give advice and negotiate with sellers.

        A local lender can help you make sure your offer is ready when you are.

        Browse local experts

        Similar homes

        Skip to the end of the carouselSkip to the beginning of the carousel