Skip main navigation
Sold for $380,000
  • $380,000

    503 S Grove St, Eustis, FL 32726

    5beds
    2,400sqft
    Single Family Residence
    Built in 1929
    8,844 Square Feet Lot
    $442,800 Zestimate®
    $158/sqft
    $2,635 Estimated rent

    Home value

    $442,800

    $412,000 - $478,000

    $2,635/mo

    Zestimate® history
    Loading
    Loading...

    Owner options

    List your home for rent

    $2,635/mo

    Rent Zestimate®

    Find your next renter with Zillow Rental Manager. Plus, with online applications, you can quickly screen prospective tenants – for free.

    Learn more

    $2,635/mo

    Rent Zestimate®

    Refinance and save

    $2,542/mo

    Est. payment

    Refinancing to a lower rate could help reduce your monthly payments and save thousands over the life of the loan.

    See today's rates

    $2,542/mo

    Est. payment

    Explore your selling options

    Work with a Zillow partner agent

    Leverage their expertise and Zillow's premium Showcase listings to get your home seen by more buyers.

    Get started

    List with your own agent

    Get your home in front of millions of buyers by listing it on Zillow.

    Learn how to do it

    Sell it yourself

    Take full control of how buyers see your home on Zillow by listing For Sale by Owner (FSBO).

    List your home

    What's special

    Fresh paintGranite counter topsFinished basementSecurity systemFamily roomWelcoming curb appealRemodeled bathrooms
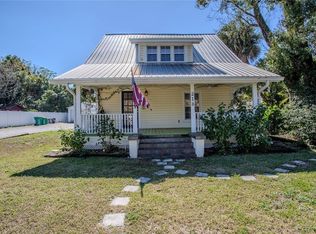
    Short Sale. HISTORIC ELEGANCE. You will be instantly charmed by this 5 Bedroom, 3 Bath home and impressed by the welcoming curb appeal. Walk through the front door into a light and bright sunroom entry parlor. As you roam the rooms you will see that there have been many recent renovations and modern upgrades. You will find granite counter tops throughout, upgraded wood cabinetry, laminate flooring, fresh paint, security system, remodeled bathrooms and the roof is only 3 years old. The main floor has the Family room, Dining Room, Kitchen, Laundry Room, Primary Bedroom/Flex space and a Full Bathroom. Upstairs there are 3 Bedrooms and a full bath. This rare gem not only has 2 floors, but also a finished basement which has a living area, bedroom, and full bathroom. This space is perfect for an in-law suite, Master Bedroom, guest room, or teenage paradise. You will have plenty of space for entertaining and enjoying the Florida weather on the large back deck and gazebo in the backyard. Downtown Eustis is short walk and there is plenty of shopping and restaurants close by. If you are a nature lover, Lake County is home to numerous parks, lakes, springs, hiking trails and close to the Ocala National Forest. Currently this property is a single-family home, however, there is an option for some commercial opportunities as it is zoned RT. Don't let this one slip through your fingers, make an appointment to see it today!

    Zillow last checked:

    Listing updated:

    Listing Provided by:

    Melissa Vu 407-716-2428,

    BHHS FLORIDA REALTY 352-729-7325

    Bought with:

    Maria Thompson, 3472019

    CENTURY 21 CARIOTI

    Source: Stellar MLS,MLS#: O6339043MLS LogoOriginating MLS: Lake and Sumter

    Facts & features

    Interior

    Bedrooms & bathrooms
    • Bedrooms: 5
    • Bathrooms: 3
    • Full bathrooms: 3
    Primary bedroom
    • Features: Ceiling Fan(s), Walk-In Closet(s)
    • Level: First
    • Area: 216 Square Feet
    • Dimensions: 18x12
    Bedroom 2
    • Features: Built-in Closet
    • Level: Second
    • Area: 154 Square Feet
    • Dimensions: 14x11
    Bedroom 3
    • Features: Built-in Closet
    • Level: Second
    • Area: 90 Square Feet
    • Dimensions: 10x9
    Bedroom 4
    • Features: Built-in Closet
    • Level: Second
    • Area: 132 Square Feet
    • Dimensions: 12x11
    Bedroom 5
    • Features: Walk-In Closet(s)
    • Level: Basement
    • Area: 130 Square Feet
    • Dimensions: 13x10
    Bathroom 1
    • Features: Granite Counters, Shower No Tub, Single Vanity, Window/Skylight in Bath
    • Level: First
    • Area: 54 Square Feet
    • Dimensions: 9x6
    Bathroom 2
    • Features: Dual Sinks, Granite Counters, Shower No Tub, Window/Skylight in Bath, Linen Closet
    • Level: Second
    • Area: 72 Square Feet
    • Dimensions: 9x8
    Bathroom 3
    • Features: Granite Counters, Single Vanity, Tub With Shower, Window/Skylight in Bath
    • Level: Basement
    • Area: 45 Square Feet
    • Dimensions: 9x5
    Bonus room
    • Features: Storage Closet
    • Level: Basement
    • Area: 144 Square Feet
    • Dimensions: 18x8
    Dining room
    • Features: Ceiling Fan(s), Pantry, Storage Closet
    • Level: First
    • Area: 108 Square Feet
    • Dimensions: 12x9
    Kitchen
    • Features: Granite Counters
    • Level: First
    • Area: 120 Square Feet
    • Dimensions: 12x10
    Laundry
    • Level: First
    • Area: 54 Square Feet
    • Dimensions: 9x6
    Living room
    • Features: Ceiling Fan(s)
    • Level: First
    • Area: 196 Square Feet
    • Dimensions: 14x14
    Heating
    • Central
    Cooling
    • Central Air
    Appliances
    • Included: Dishwasher, Disposal, Electric Water Heater, Microwave, Range, Refrigerator
    • Laundry: Inside, Laundry Room
    Features
    • Built-in Features, Ceiling Fan(s), Primary Bedroom Main Floor, Solid Surface Counters, Solid Wood Cabinets, Split Bedroom, Thermostat, Walk-In Closet(s)
    • Flooring: Carpet, Laminate
    • Doors: French Doors
    • Basement: Finished
    • Has fireplace: No
    Interior area
    • Total structure area: 2,400
    • Total interior livable area: 2,400 sqft

    Property

    Parking
    • Total spaces: 2
    • Parking features: Driveway, Garage Door Opener, Garage Faces Side, On Street
    • Garage spaces: 2
    • Has uncovered spaces: Yes
    Features
    • Levels: Two
    • Stories: 2
    • Patio & porch: Deck
    • Exterior features: Irrigation System, Lighting, Sidewalk
    • Fencing: Fenced,Vinyl,Wire
    Lot
    • Size: 8,844 sqft
    • Dimensions: 67 x 132
    • Features: Cleared, Corner Lot, Landscaped, Level, Near Public Transit, Sidewalk, Street One Way
    • Residential vegetation: Fruit Trees, Mature Landscaping, Oak Trees, Trees/Landscaped
    Details
    • Additional structures: Gazebo
    • Parcel number: 111926100000000C00
    • Zoning: RT
    • Special conditions: Short Sale

    Construction

    Type & style
    • Home type: SingleFamily
    • Architectural style: Historical
    • Property subtype: Single Family Residence
    Materials
    • Stucco
    • Foundation: Basement
    • Roof: Shingle
    Condition
    • New construction: No
    • Year built: 1929

    Utilities & green energy

    • Sewer: Public Sewer
    • Water: Public
    • Utilities for property: BB/HS Internet Available, Cable Available, Electricity Connected, Fiber Optics, Fire Hydrant, Phone Available, Public, Sewer Connected, Street Lights, Water Connected

    Community & neighborhood

    Security
    • Security features: Security System, Smoke Detector(s)
    Community
    • Community features: Community Mailbox, Sidewalks
    Location
    • Region: Eustis
    • Subdivision: EUSTIS NORTONS SUB

    HOA & financial

    HOA
    • Has HOA: No
    Other fees
    • Pet fee: $0 monthly
    Other financial information
    • Total actual rent: 0

    Other

    Other facts
    • Listing terms: Cash,Conventional
    • Ownership: Fee Simple
    • Road surface type: Paved, Asphalt

    Price history

    DateEventPrice
    1/23/2026Sold$380,000-15.6%$158/sqft
    Source: Stellar MLS #O6339043 Report a problem
    9/18/2025Pending sale$450,000$188/sqft
    Source: Stellar MLS #O6339043 Report a problem
    9/2/2025Listed for sale$450,000-15.9%$188/sqft
    Source: Stellar MLS #O6339043 Report a problem
    9/6/2024Listing removed$535,000$223/sqft
    Source: Stellar MLS #O6232387 Report a problem
    8/15/2024Listed for sale$535,000+21.9%$223/sqft
    Source: Stellar MLS #O6232387 Report a problem
    5/17/2022Sold$439,000-5.6%$183/sqft
    Source: Public Record Report a problem
    2/24/2022Pending sale$464,900$194/sqft
    Source: Stellar MLS #G5050465 Report a problem
    2/2/2022Price change$464,900-3.1%$194/sqft
    Source: Stellar MLS #G5050465 Report a problem
    1/13/2022Listed for sale$479,900+166.6%$200/sqft
    Source: Stellar MLS #G5050465 Report a problem
    10/19/2021Sold$180,000+16.1%$75/sqft
    Source: Public Record Report a problem
    7/3/2018Listing removed$155,000$65/sqft
    Source: Keller Williams Realty New Tampa #E2205142 Report a problem
    5/25/2018Listed for sale$155,000$65/sqft
    Source: KELLER WILLIAMS - NEW TAMPA #E2205142 Report a problem
    3/30/2018Listing removed$155,000$65/sqft
    Source: Keller Williams Realty New Tampa #E2205142 Report a problem
    3/22/2018Pending sale$155,000$65/sqft
    Source: Keller Williams Realty New Tampa #E2205142 Report a problem
    9/7/2017Listed for sale$155,000$65/sqft
    Source: KELLER WILLIAMS - NEW TAMPA #E2205142 Report a problem
    8/4/2017Listing removed$800
    Source: Zillow Rental Manager Report a problem
    7/29/2017Listed for rent$800+6.7%
    Source: Zillow Rental Manager Report a problem
    7/29/2017Listing removed$155,000$65/sqft
    Source: Owner Report a problem
    6/22/2017Listed for sale$155,000+138.5%$65/sqft
    Source: Owner Report a problem
    11/12/2015Listing removed$750
    Source: Postlets Report a problem
    10/25/2015Listed for rent$750
    Source: Postlets Report a problem
    3/9/2012Sold$65,000-73.8%$27/sqft
    Source: Public Record Report a problem
    2/23/2008Listing removed$248,000$103/sqft
    Source: Homes & Land Report a problem
    2/2/2008Listed for sale$248,000+10.2%$103/sqft
    Source: Homes & Land Report a problem
    1/28/2008Sold$225,000-10%$94/sqft
    Source: Public Record Report a problem
    11/12/2007Listed for sale$250,000+14.2%$104/sqft
    Source: ERA #G4615296 Report a problem
    4/26/2006Sold$219,000+22.3%$91/sqft
    Source: Public Record Report a problem
    2/7/2005Sold$179,000+93.5%$75/sqft
    Source: Public Record Report a problem
    12/13/2001Sold$92,500$39/sqft
    Source: Public Record Report a problem

    Public tax history

    YearProperty taxesTax assessment
    2025$7,477 -1.6%$376,430
    2024$7,595 +3.9%$376,430 +3%
    2023$7,312 +244.9%$365,593 +252.2%
    2022$2,120 +3.3%$103,804 +2.7%
    2021$2,053 -4.7%$101,033 +0.1%
    2020$2,155 -1.4%$100,971
    2019$2,187 +10.6%$100,971 +9.2%
    2018$1,976 $92,463 +1%
    2017$1,976 +0.7%$91,563
    2016$1,964 -1.3%$91,563 +1.6%
    2015$1,990 0%$90,143 +1.5%
    2014$1,991 +5.5%$88,852 +1.9%
    2013$1,887 -31.1%$87,173 -33.3%
    2012$2,737 +0.2%$130,776 -2.2%
    2011$2,732 -5.7%$133,671 -7.3%
    2010$2,898 -15.6%$144,238 -18.1%
    2009$3,435 +2.8%$176,047 +0.6%
    2008$3,340 -4.2%$175,074 -2.4%
    2007$3,487 -1.1%$179,341 +8.6%
    2006$3,524 +350.5%$165,143 +172.3%
    2005$782 +4.9%$60,645
    2004$746 +2.3%--
    2003$729 +4.2%$59,168 +4.9%
    2002$700 +11.9%$56,428 +3.8%
    2001$626 +4.4%$54,383 +0.1%
    2000$600 $54,302

    Find assessor info on the county website

    Neighborhood: 32726

    Nearby schools

    GreatSchools rating
    Schools provided by the listing agent
    • Elementary: Eustis Elem
    • Middle: Eustis Middle
    • High: Eustis High School

    Source: Stellar MLS. This data may not be complete. We recommend contacting the local school district to confirm school assignments for this home.

    Get a cash offer in 3 minutes
    Find out how much your home could sell for in as little as 3 minutes with a no-obligation cash offer.
    Estimated market value
    $442,800
    Get a cash offer in 3 minutes
    Find out how much your home could sell for in as little as 3 minutes with a no-obligation cash offer.
    Estimated market value
    $442,800