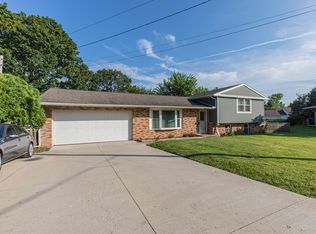
Welcome to your dream single-story oasis! This beautifully stunning & meticulously maintained 3 bedroom, 2 bathroom ranch home offers ease and accessibility that has the perfect blend of comfortable indoor living and an expansive outdoor retreat. This property is located right around the corner from the elementary school, within walking distance for kids. This home is spotless from top to bottom, featuring pride of ownership in every room with durable flooring and neutral paint throughout the home. The basement is ready to add additional living space and has an electrical panel in place to add a generator. Large windows frame peaceful views of your property. Situated on a generous, manicured almost half-acre lot with an above ground pool that has all new (2025) pool equipment. This turnkey property is ready for you to move right in and start making memories.
Contingent
$225,000
503 S King St, Wyanet, IL 61379
3beds
1,560sqft
Single Family Residence
Built in 1969
0.49 Acres Lot
$218,600 Zestimate®
$144/sqft
$-- HOA
What's special
Comfortable indoor livingSingle-story oasisExpansive outdoor retreatDurable flooring
- 37 days
- 62
- 3
Likely to sell faster than
Zillow last checked:
Listing updated:
Listed by:
Traci Van Waes 252-421-1478,
A+ Real Estate LLC
Source: MRED as distributed by MLS GRID,MLS#: 12734013
Facts & features
Interior
Bedrooms & bathrooms
- Bedrooms: 3
- Bathrooms: 2
- Full bathrooms: 2
Rooms
- Room types: No additional rooms
Primary bedroom
- Level: Main
- Area: 140 Square Feet
- Dimensions: 14X10
Bedroom 2
- Level: Main
- Area: 110 Square Feet
- Dimensions: 11X10
Bedroom 3
- Level: Main
- Area: 130 Square Feet
- Dimensions: 13X10
Dining room
- Level: Main
- Area: 182 Square Feet
- Dimensions: 13X14
Kitchen
- Level: Main
- Area: 156 Square Feet
- Dimensions: 13X12
Laundry
- Level: Main
- Area: 105 Square Feet
- Dimensions: 15X7
Living room
- Level: Main
- Area: 299 Square Feet
- Dimensions: 23X13
Heating
- Natural Gas
Cooling
- Central Air
Appliances
- Included: Range, Microwave, Dishwasher, Refrigerator
- Laundry: Main Level, Electric Dryer Hookup
Features
- Basement: Unfinished,Full
- Attic: Unfinished
- Number of fireplaces: 1
- Fireplace features: Gas Log, Living Room
Interior area
- Total structure area: 2,795
- Total interior livable area: 1,560 sqft
Property
Parking
- Total spaces: 2
- Parking features: Concrete, Yes, Attached, Garage
- Attached garage spaces: 2
Accessibility
- Accessibility features: No Disability Access
Features
- Stories: 1
Lot
- Size: 0.49 Acres
- Dimensions: 170x125
Details
- Parcel number: 1521182002
- Special conditions: None
- Other equipment: Ceiling Fan(s)
Construction
Type & style
- Home type: SingleFamily
- Architectural style: Ranch
- Property subtype: Single Family Residence
Materials
- Vinyl Siding
- Roof: Asphalt
Condition
- New construction: No
- Year built: 1969
Utilities & green energy
- Sewer: Public Sewer
- Water: Public
Community & HOA
HOA
- Services included: None
Location
- Region: Wyanet
Financial & listing details
- Price per square foot: $144/sqft
- Tax assessed value: $98,136
- Annual tax amount: $2,458
- Date on market: 8/19/2026
- Ownership: Fee Simple
Estimated market value
$218,600
$208,000 - $230,000
$1,293/mo
Price history
| Date | Event | Price |
|---|---|---|
| 8/28/2026 | Contingent | $225,000$144/sqft |
Source:  MRED as distributed by MLS GRID #12734013 Report a problem MRED as distributed by MLS GRID #12734013 Report a problem | ||
| 8/19/2026 | Listed for sale | $225,000+186.6%$144/sqft |
Source: MRED as distributed by MLS GRID #12734013 Report a problem | ||
| 11/5/2012 | Sold | $78,500$50/sqft |
Source: Public Record Report a problem | ||
Public tax history
| Year | Property taxes | Tax assessment |
|---|---|---|
| 2024 | $2,458 +5.6% | $32,712 +7.4% |
| 2023 | $2,328 +7.8% | $30,472 +7.6% |
| 2022 | $2,159 +7.5% | $28,317 +8.4% |
| 2021 | $2,008 | $26,132 +1.3% |
| 2020 | -- | $25,786 +1.9% |
| 2019 | -- | $25,306 +5.2% |
| 2018 | -- | $24,053 +2.3% |
| 2017 | -- | $23,512 -2.1% |
| 2016 | -- | $24,012 +26.1% |
| 2015 | -- | $19,047 -17.7% |
| 2014 | -- | $23,138 -2.4% |
| 2013 | -- | $23,707 +8% |
| 2012 | -- | $21,941 -1.4% |
| 2011 | -- | $22,257 -6.5% |
| 2010 | -- | $23,794 -50.9% |
| 2009 | -- | $48,420 +6.6% |
| 2008 | -- | $45,410 |
Find assessor info on the county website
Monthly payment
Est. payment
Payment breakdown
Explore the cost of this home by adjusting the details. Changes won't be saved.Climate risks
Neighborhood: 61379
Nearby schools
Schools provided by the listing agent
- District: 340
Source: MRED as distributed by MLS GRID. This data may not be complete. We recommend contacting the local school district to confirm school assignments for this home.


Similar homes
- $120,0003 bd2 ba1.9k sqft122 W Main St, Wyanet, IL 61379New
 MLS ID #12755076, Nicholas Fiedler, iHome Real Estate. MRED as distributed by MLS GRID
 - $139,9003 bd1 ba1.1k sqft202 W 4th St, Wyanet, IL 61379For Sale

 MLS ID #PA1269551, Drake Scott, Keller Williams Premier Realty. RMLS Alliance as distributed by MLS GRID
 - $208,9003 bd2 ba1.3k sqft650 Erickson Dr E, Princeton, IL 61356Price Change
 MLS ID #12731748, Janelle McCarter, Landmark Realty of Illinois LLC. MRED as distributed by MLS GRID
 - $272,0003 bd2 ba1.4k sqft1641 Willow Way, Princeton, IL 61356Active
 MLS ID #12760434, Crystal Lilley, Landmark Realty of Illinois LLC. MRED as distributed by MLS GRID
