Two storage shedsGranite countersOpen concept spacingOffice downstairsWood-stained cabinetry
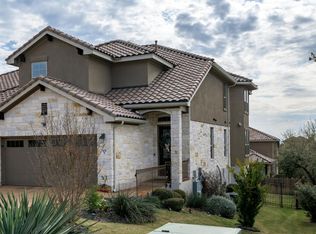
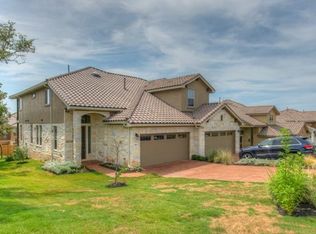
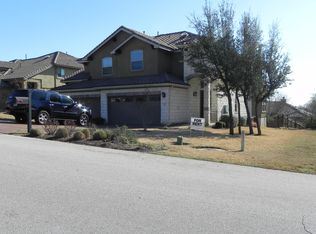
Hands down, the best condo in the area! Buy down the interest rate to acheive a monthly payment of $2560!! Nestled in the heart of Lakeway, the home offers a unique condo living experience with 3 bedrooms up and an office downstairs plus a huge game room fit for pool, ping pong, gaming, or card games. With three full bathrooms, mornings will be a breeze, and evenings outdoors will offer a sanctuary in which to unwind. Being an end unit, the light is exceptional through wooden plantation shutters as you enter into the lovely and large living room. Open concept spacing leads you to the dining and also the kitchen which has been perfectly designed with the magic triangle between points of the refrigerator, sink and stove with the pantry right in the center. Flooring is wood. Wood-stained cabinetry and granite counters give the kitchen a timeless feel. Outside, there are two patios - first and second floors - connected by an added spiral staircase. The lower patio features a propane-powered grill and stained concrete flooring. Extra trees and plantings have been added to ensure privacy. The gardening area is perfect for the health-inspired chef to grow veggies and herbs. Two storage sheds provide a place for tools and other equipment. Let's not forget the three rainwater collection tanks hooked up to the gutter system to preserve water which can be used for extra outdoor watering. The two car garage features epoxy coated floors and 3 storage racks while the driveway is tastefully stained. Schools are exceptional as are access to roadways and shopping, all within 5 minutes drive time. The condo offers a blend of exceptional living, perfect location, and low taxes (yearly contested) and HOA fees, all at an amazing price.
18 days
|
322
|
8
|
Likely to sell faster than
Zillow last checked:
Listing updated:
Listed by:
Melanie Damron(512) 263-5655,
Coldwell Banker Realty(512) 263-5655
Source: Unlock MLS,MLS#: 1192672
Loading...
Facts & features
Interior
Bedrooms & bathrooms
Bedrooms: 3
Bathrooms: 3
Full bathrooms: 3
Primary bedroom
Description: Gorgeous and spacious room with axcess door to balcony.
Features: Ceiling Fan(s)
Level: Second
Kitchen
Features: Kitchn - Breakfast Area, Breakfast Bar, Granite Counters, Gourmet Kitchen, Open to Family Room, Pantry, Plumbed for Icemaker
Level: First
Heating
Central, Propane
Cooling
Central Air, Electric
Appliances
Included: Built-In Electric Oven, Dishwasher, Disposal, Dryer, Exhaust Fan, Gas Cooktop, Microwave, Refrigerator, Washer
Features
Ceiling Fan(s), High Ceilings, Chandelier, Granite Counters, Double Vanity, Electric Dryer Hookup, Entrance Foyer, High Speed Internet, Interior Steps, Multiple Living Areas, Open Floorplan, Pantry, Smart Thermostat, Sound System, Storage, Study/Home Office, Walk-In Closet(s), Washer Hookup
Explore the cost of this home by adjusting the details. Changes won't be saved.
Principal & interest
$1,547
Mortgage insurance
$0
Property taxes
$170
Home insurance
$105
HOA fees
$0
Utilities
Not included
All calculations are estimates and provided by Zillow, Inc. for informational purposes only. Actual amounts may vary.
HOA fees may include property taxes on listings classified as Co-Ops. Contact the listing agent and/or owner for fee details.
Mortgage interest rates are dependent on a number of factors, including credit score, down payment, and repayment length. Interest rate data provided by Zillow Group Marketplace, Inc. as of 1/1/1970 from various mortgage lenders with which we have lead or other similar arrangements; the Estimated Payment is an average of those rates.
See how much you could borrow to make a competitive offer.