Skip main navigation
Sold for $800,000
  • $800,000

    503 S MELVILLE AVENUE #1, TAMPA, FL 33606

    3beds
    2,000sqft
    Townhouse
    Built in 2018
    2,047 Square Feet Lot
    $784,000 Zestimate®
    $400/sqft
    $4,695 Estimated rent

    Home value

    $784,000

    $745,000 - $823,000

    $4,695/mo

    Zestimate® history
    Loading
    Loading...

    Owner options

    List your home for rent

    $4,695/mo

    Rent Zestimate®

    Find your next renter with Zillow Rental Manager. Plus, with online applications, you can quickly screen prospective tenants – for free.

    Learn more

    $4,695/mo

    Rent Zestimate®

    Refinance and save

    $5,528/mo

    Est. payment

    Refinancing to a lower rate could help reduce your monthly payments and save thousands over the life of the loan.

    See today's rates

    $5,528/mo

    Est. payment

    Explore your selling options

    Work with a Zillow partner agent

    Leverage their expertise and Zillow's premium Showcase listings to get your home seen by more buyers.

    Get started

    List with your own agent

    Get your home in front of millions of buyers by listing it on Zillow.

    Learn how to do it

    Sell it yourself

    Take full control of how buyers see your home on Zillow by listing For Sale by Owner (FSBO).

    List your home

    What's special

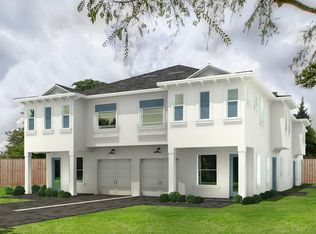
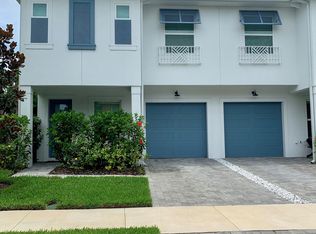
    You have it all with this pristine 3-bedroom, 2.5-bathroom contemporary style townhome of 2,000 square feet, the convenience of a 2018 newer TB Home construction and the tucked-away location providing a quiet oasis in the heart of SoHo and Hyde Park National Historic District! Live in style in your own urban paradise in vibrant SoHo, steps away from Hyde Park Village and South Tampa's best restaurants, grocery stores, and the waterfront walks at Bayshore Boulevard. Open the door and be delighted by the modern open floor plan created by the stunning Carrara quartz kitchen island, the recess can lights, the stylish light fixtures, stainless steel Kohler farm sink and Whirlpool appliances (5 burner 36-inch cast-iron grate gas cooktop, French door refrigerator, wall oven with convection microwave combo), 42” cabinets with crown molding, subway tiles backsplash, engineered wood floors, crown molding and baseboard throughout and the plantation shutters throughout. Enjoy a breakfast in the morning on the private front porch or relax in the evening on your large inviting sundeck offering pavers and grass. Other upgrades include: mud room, oversized pantry, large laundry room with sink, Carrara quartz counters in bathroom and laundry room, shower tile walls, Rinnai tankless gas water heater, 6’ wooden fence with 1 gate, gas stub out for outdoor kitchen grill, double paned impact low E windows, Therma Tru Smooth Star full light with impact glass French doors, R-38 blow-in insulation in ceiling, R-19 batt fiberglass in 2x6 framed exterior walls R-5 ¾”, custom underground irrigation system with automatic timer and rain gauge, pavers on driveway, walkway, front port and sundeck. No HOA, front & behind the gates lawn care and privacy bush trimming is organized by the 4 homeowners at $65 to $80/mo. Not is a flood zone. Top rated school district. Easy commute with proximity to I-275, cross-town expressway, downtown, MacDill Air Force Base. Enjoy your peaceful lifestyle in this comfortable, private, and welcoming home that acts as a wonderful escape while remaining close to convenience.

    Zillow last checked:

    Listing updated:

    Listed by:

    Stella Giudicelli 813-503-8431,

    DALTON WADE INC 888-668-8283

    Bought with:

    Arthur Lester, PA, 3080612

    COLDWELL BANKER REALTY

    Source: Stellar MLS,MLS#: TB8305860MLS LogoOriginating MLS: Suncoast Tampa

    Facts & features

    Interior

    Bedrooms & bathrooms
    • Bedrooms: 3
    • Bathrooms: 3
    • Full bathrooms: 2
    • 1/2 bathrooms: 1
    Primary bedroom
    • Features: Walk-In Closet(s)
    • Level: Second
    • Area: 208 Square Feet
    • Dimensions: 13x16
    Bedroom 2
    • Features: Built-in Closet
    • Level: Second
    • Area: 120 Square Feet
    • Dimensions: 10x12
    Bedroom 3
    • Features: Dual Closets
    • Level: Second
    • Area: 110 Square Feet
    • Dimensions: 10x11
    Dining room
    • Level: First
    • Area: 132 Square Feet
    • Dimensions: 12x11
    Foyer
    • Level: First
    • Area: 24 Square Feet
    • Dimensions: 4x6
    Kitchen
    • Level: First
    • Area: 182 Square Feet
    • Dimensions: 13x14
    Living room
    • Level: First
    • Area: 156 Square Feet
    • Dimensions: 12x13
    Heating
    • Central
    Cooling
    • Central Air
    Appliances
    • Included: Cooktop, Dishwasher, Disposal, Gas Water Heater, Microwave, Range Hood
    • Laundry: Gas Dryer Hookup, Inside, Laundry Room, Upper Level
    Features
    • Ceiling Fan(s), Crown Molding, Kitchen/Family Room Combo, Open Floorplan, PrimaryBedroom Upstairs, Solid Surface Counters, Thermostat, Walk-In Closet(s)
    • Flooring: Carpet, Ceramic Tile, Engineered Hardwood
    • Doors: French Doors
    • Windows: Window Treatments
    • Has fireplace: No
    Interior area
    • Total structure area: 2,321
    • Total interior livable area: 2,000 sqft

    Property

    Parking
    • Total spaces: 1
    • Parking features: Garage - Attached
    • Attached garage spaces: 1
    • Details: Garage Dimensions: 10X19
    Features
    • Levels: Two
    • Stories: 2
    • Exterior features: Sidewalk
    • Fencing: Wood
    Lot
    • Size: 2,047 Square Feet
    • Features: Historic District, City Lot, Sidewalk
    Details
    • Parcel number: A232918B3X00000000001.0
    • Zoning: PD
    • Special conditions: None

    Construction

    Type & style
    • Home type: Townhouse
    • Property subtype: Townhouse
    Materials
    • Block, Stucco, Wood Frame
    • Foundation: Slab
    • Roof: Shingle
    Condition
    • New construction: No
    • Year built: 2018
    Details
    • Builder name: TB Home

    Utilities & green energy

    • Sewer: Public Sewer
    • Water: Public
    • Utilities for property: Cable Available, Electricity Available, Sewer Available, Water Available

    Community & HOA

    Community
    • Features: Restaurant, Sidewalks
    • Pet fee: $0 monthly
    • Subdivision: SOUTH MELVILLE TWNHMS
    HOA
    • Has HOA: No
    • Services included: None
    Location
    • Region: Tampa

    Financial & listing details

    • Price per square foot: $400/sqft
    • Tax assessed value: $666,380
    • Annual tax amount: $7,751
    • Date on market: 9/20/2024
    • Cumulative days on market: 5 days
    • Listing terms: Cash,Conventional,VA Loan
    • Ownership: Fee Simple
    • Total actual rent: 0
    • Electric utility on property: Yes
    • Road surface type: Paved, Asphalt

    Price history

    DateEventPrice
    11/7/2024Sold$800,000$400/sqft
    Source: Stellar MLS #TB8305860 Report a problem
    9/25/2024Pending sale$800,000$400/sqft
    Source: Stellar MLS #TB8305860 Report a problem
    9/20/2024Listed for sale$800,000+60%$400/sqft
    Source: Stellar MLS #TB8305860 Report a problem
    9/5/2018Sold$499,900$250/sqft
    Source: Public Record Report a problem

    Public tax history

    YearProperty taxesTax assessment
    2025$105 -98.7%$666,380 +46.6%
    2024$7,943 +2.5%$454,545 +3%
    2023$7,752 +2.7%$441,306 +3%
    2022$7,551 +1.2%$428,452 +3%
    2021$7,465 +0.9%$415,973 +1.4%
    2020$7,400 +0.5%$410,230 +0.1%
    2019$7,362 $409,891
    Find assessor info on the county website

    Neighborhood: South Howard

    Nearby schools

    GreatSchools rating
    Schools provided by the listing agent
    • Elementary: Mitchell-HB
    • Middle: Wilson-HB
    • High: Plant City-HB

    Source: Stellar MLS. This data may not be complete. We recommend contacting the local school district to confirm school assignments for this home.

    Get a cash offer in 3 minutes
    Find out how much your home could sell for in as little as 3 minutes with a no-obligation cash offer.
    Estimated market value
    $784,000
    Get a cash offer in 3 minutes
    Find out how much your home could sell for in as little as 3 minutes with a no-obligation cash offer.
    Estimated market value
    $784,000