Skip main navigation
Closed
  • Price Unknown

    503 S Milton Drive, Nixa, MO 65714

    3beds
    1,774sqft
    Single Family Residence
    Built in 1996
    10,454 Square Feet Lot
    $318,700 Zestimate®
    $--/sqft
    $1,974 Estimated rent

    Home value

    $318,700

    $296,000 - $341,000

    $1,974/mo

    Zestimate® history
    Loading
    Loading...

    Owner options

    List your home for rent

    $1,974/mo

    Rent Zestimate®

    Find your next renter with Zillow Rental Manager. Plus, with online applications, you can quickly screen prospective tenants – for free.

    Learn more

    $1,974/mo

    Rent Zestimate®

    Refinance and save

    Refinancing to a lower rate could help reduce your monthly payments and save thousands over the life of the loan.

    See today's rates

    Explore your selling options

    Work with a Zillow partner agent

    Leverage their expertise and Zillow's premium Showcase listings to get your home seen by more buyers.

    Get started

    List with your own agent

    Get your home in front of millions of buyers by listing it on Zillow.

    Learn how to do it

    Sell it yourself

    Take full control of how buyers see your home on Zillow by listing For Sale by Owner (FSBO).

    List your home

    What's special

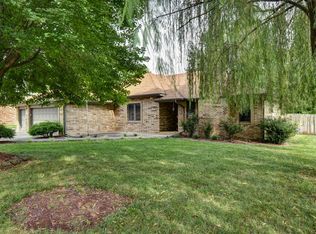
    Welcome to Wasson Place Addition where you'll find this all brick 3 bedroom home with a 3 car garage. The home has been updated with a new roof in the past 6 years, new heat/air system, and carpeting. As you enter the home, a cozy gas fireplace, a vaulted raised ceiling and beautiful hardwood floors greet you. Off to the side is the kitchen/dining room. Granite countertops, lots of natural wood cabinets and access to the oversized back deck and patio. Beautiful Plantation Shutters have been added for privacy to many of the windows throughout the home. The master bedroom includes a large walk-in closet and private bath with a jetted tub and shower. Two additional bedrooms with ample storage as well. The laundry room is conveniently located in the hall. 3 car attached garage, inground sprinkler system, and more

    Zillow last checked:

    Listing updated:

    Listed by:

    Kay Vankampen 417-887-5333,

    RE/MAX House of Brokers

    Bought with:

    Revoir Real Estate Group, 2013030060

    EXP Realty LLC

    Source: SOMOMLS as distributed by MLS GRID,MLS#: 60258320MLS Logo

    Facts & features

    Interior

    Bedrooms & bathrooms
    • Bedrooms: 3
    • Bathrooms: 2
    • Full bathrooms: 2
    Rooms
    • Room types: Master Bedroom, Foyer, Living Room
    Heating
    • Forced Air, Central, Natural Gas
    Cooling
    • Attic Fan, Ceiling Fan(s), Central Air
    Appliances
    • Included: Dishwasher, Gas Water Heater, Free-Standing Electric Oven, Microwave, Disposal
    • Laundry: Main Level
    Features
    • High Speed Internet, Tray Ceiling(s), Internet - Cable, Granite Counters, Walk-in Shower
    • Flooring: Carpet, Tile, Hardwood
    • Windows: Double Pane Windows
    • Has basement: No
    • Attic: Partially Floored,Pull Down Stairs
    • Has fireplace: Yes
    • Fireplace features: Living Room, Gas
    Interior area
    • Total structure area: 1,774
    • Total interior livable area: 1,774 sqft
    • Finished area above ground: 1,774
    • Finished area below ground: 0

    Property

    Parking
    • Total spaces: 3
    • Parking features: Driveway, Paved, Garage Faces Front, Garage Door Opener
    • Attached garage spaces: 3
    • Has uncovered spaces: Yes
    Features
    • Levels: One
    • Stories: 1
    • Patio & porch: Patio, Deck
    • Exterior features: Rain Gutters
    • Has spa: Yes
    • Spa features: Bath
    • Fencing: Chain Link
    • Has view: Yes
    • View description: City
    Lot
    • Size: 10,454 Square Feet
    • Dimensions: 90 x 117.6
    • Features: Sprinklers In Front, Landscaped, Level, Curbs
    Details
    • Additional structures: Shed(s)
    • Parcel number: 100614002004015000

    Construction

    Type & style
    • Home type: SingleFamily
    • Architectural style: Traditional,Ranch
    • Property subtype: Single Family Residence
    Materials
    • Brick
    • Foundation: Poured Concrete
    • Roof: Composition
    Condition
    • Year built: 1996

    Utilities & green energy

    • Sewer: Public Sewer
    • Water: Public

    Community & HOA

    Community
    • Security: Smoke Detector(s)
    • Subdivision: Wasson
    Location
    • Region: Nixa

    Financial & listing details

    • Annual tax amount: $2,028
    • Date on market: 12/19/2023
    • Listing terms: Cash,VA Loan,FHA,Conventional
    • Road surface type: Asphalt, Concrete

    Price history

    DateEventPrice
    7/15/2024Sold--
    Source: SOMOMLS as distributed by MLS GRID #60258320 Report a problem
    6/17/2024Pending sale$319,900$180/sqft
    Source: SOMOMLS as distributed by MLS GRID #60258320 Report a problem
    5/28/2024Price change$319,900-1.6%$180/sqft
    Source: SOMOMLS as distributed by MLS GRID #60258320 Report a problem
    2/9/2024Price change$325,000-1.5%$183/sqft
    Source: SOMOMLS as distributed by MLS GRID #60258320 Report a problem
    12/19/2023Listed for sale$330,000$186/sqft
    Source: SOMOMLS as distributed by MLS GRID #60258320 Report a problem

    Public tax history

    Tax history is unavailable.

    Neighborhood: 65714

    Nearby schools

    GreatSchools rating
    Schools provided by the listing agent
    • Elementary: NX Thomas/Inman
    • Middle: Nixa
    • High: Nixa

    Source: SOMOMLS as distributed by MLS GRID. This data may not be complete. We recommend contacting the local school district to confirm school assignments for this home.

    Sell for more on Zillow
    Get a Zillow Showcase℠ listing at no additional cost and you could sell for .
    $318,700
    2% more
    +$6,374
    With Zillow Showcase(estimated)
    $325,074