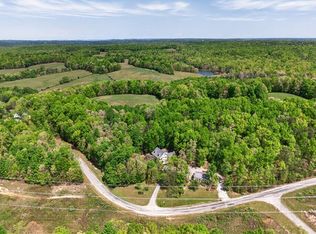
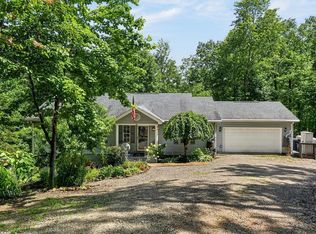
Charming Custom home sits high on a hill-full half of a city block, 5 bed/3 bath. Fully Renovated Interior Features wide open space. Entire Interior of the House is New. New Hardwood, Tile, Paint, Staircase, Central Air & Heat & Pex plumbing New roof/last 2 Years. 1.38 acres. In the center of business development just off Interstate 40. First floor- Main living area, 1998 square feet. -Kitchen, Living Room, Dining Room, Master Suite w/ Full Bathroom, Laundry Room, 2 extra bedrooms main floor (one w/ full wall of built in bookcases- has been used as a home office) and 2nd full bathroom. Upstairs almost 1000sq feet 2 large bedrooms with large bonus room between bedrooms bathroom, xl large walk in closet. XL basement - 1998 square feet & built in shelving. Basement is large with high ceilings. Excellent opportunity to expand finished sq/footage of house to exceed 4500+ sq feet with minimal investment. Detached 4 car Garage 36x40. Ideal for car enthusiast, hobby, or workshop. , Burks & MHS
Under contract
Price cut: $21K (7/17)
$469,000
503 S Pine St, Monterey, TN 38574
5beds
2,898sqft
Single Family Residence
Built in 1999
1.38 Acres Lot
$453,700 Zestimate®
$162/sqft
$-- HOA
What's special
Wide open spaceFully renovated interiorLaundry roomNew hardwoodDining roomCentral air and heat
- 88 days
- 224
- 10
Zillow last checked:
Listing updated:
Listed by:
Starlett Wessels,
Tri-star Real Estate & Auction Co., 931-836-2259
Source: UCMLS,MLS#: 244946
Facts & features
Interior
Bedrooms & bathrooms
- Bedrooms: 5
- Bathrooms: 3
- Full bathrooms: 3
- Main level bedrooms: 3
Primary bedroom
- Level: Main
Bedroom 2
- Level: Main
Bedroom 3
- Level: Upper
Bedroom 4
- Level: Upper
Bedroom 5
- Level: Main
Dining room
- Level: Main
Family room
- Level: Main
Kitchen
- Level: Main
Living room
- Level: Main
Heating
- Natural Gas, Central
Cooling
- Central Air
Appliances
- Included: Dishwasher, Electric Oven, Disposal, Gas Range, Microwave, Double Oven, Electric Water Heater
- Laundry: Main Level
Features
- New Floor Covering, New Paint, Ceiling Fan(s), Walk-In Closet(s), Auxiliary Dwelling
- Flooring: New Floor Covering, Hardwood, Tile, Concrete
- Windows: Double Pane Windows, Storm Window(s)
- Basement: Full,Concrete,Block,Walk-Out Access,Exterior Entry,Unfinished
- Number of fireplaces: 1
- Fireplace features: One, Gas Log, Living Room, Family Room
Interior area
- Total structure area: 2,898
- Total interior livable area: 2,898 sqft
Video & virtual tour
Property
Parking
- Total spaces: 4
- Parking features: Concrete, Garage Door Opener, Detached, Garage
- Has garage: Yes
- Covered spaces: 4
- Has uncovered spaces: Yes
Accessibility
- Accessibility features: Handicap Access
Features
- Levels: Three Or More
- Patio & porch: Porch, Covered, Deck
- Exterior features: Lighting, Garden
- Has view: Yes
- View description: No Water Frontage View Description
- Water view: No Water Frontage View Description
- Waterfront features: No Water Frontage View Description
Lot
- Size: 1.38 Acres
- Dimensions: 300 x 200
- Features: Corner Lot, Wooded, Cleared, Trees, Orchard(s), Garden
Details
- Additional structures: Outbuilding, Guest House
- Parcel number: 071GB001.00. & 071GB005.00
- Zoning: Residentia
Construction
Type & style
- Home type: SingleFamily
- Property subtype: Single Family Residence
Materials
- Vinyl Siding, Frame, Block
- Foundation: Slab, Pillar/Post/Pier
- Roof: Composition,Shingle
Condition
- Year built: 1999
Utilities & green energy
- Electric: Circuit Breakers
- Gas: Natural Gas
- Sewer: Public Sewer
- Water: Public
- Utilities for property: Cable Connected
Community & HOA
Community
- Security: Smoke Detector(s)
- Subdivision: None
HOA
- Has HOA: No
- Amenities included: None
Location
- Region: Monterey
Financial & listing details
- Price per square foot: $162/sqft
- Annual tax amount: $3,608
- Date on market: 6/8/2026
- Road surface type: Paved
Estimated market value
$453,700
$431,000 - $476,000
$2,628/mo
Price history
| Date | Event | Price |
|---|---|---|
| 8/13/2026 | Pending sale | $469,000$162/sqft |
Source:  UCMLS #244946 Report a problem UCMLS #244946 Report a problem | ||
| 7/17/2026 | Price change | $469,000-4.3%$162/sqft |
Source: UCMLS #244946 Report a problem | ||
| 6/8/2026 | Listed for sale | $489,989$169/sqft |
Source: UCMLS #244946 Report a problem | ||
| 5/18/2026 | Listing removed | $489,989$169/sqft |
Source:  East Tennessee Realtors #1339744 Report a problem East Tennessee Realtors #1339744 Report a problem | ||
| 1/2/2026 | Listed for sale | $489,989$169/sqft |
Source: UCMLS #241306 Report a problem | ||
Public tax history
Tax history is unavailable.
Monthly payment
Est. payment
Payment breakdown
Explore the cost of this home by adjusting the details. Changes won't be saved.Climate risks
Neighborhood: 38574

Similar homes
- $499,9294 bd4 ba3.3k sqft2144 Street Place Loop, Monterey, TN 38574For Sale
 MLS ID #242227, Heather Skender-Newton, Skender-Newton Realty. UCMLS
 - $520,0003 bd2 ba2.1k sqft50 Ross Pl, Monterey, TN 38574For Sale
 MLS ID #246333, Stacey Pehl, LPT Realty. UCMLS
 - $397,0003 bd2 ba1.5k sqft45 Point Pl, Monterey, TN 38574For Sale
 MLS ID #245863, Jennifer Harvey, The Real Estate Collective. UCMLS
 - $399,9004 bd3 ba2.4k sqft129 Melton Ln, Monterey, TN 38574For Sale
 MLS ID #246082, Heather Cowart, Provision Realty Group. UCMLS
 - $389,0003 bd2 ba1.8k sqft88 Scenic Pl, Monterey, TN 38574For SaleMLS ID #245888, Donna Marie Baisley, Baisley Hometown Realty, LLC. UCMLS
- $634,9003 bd4 ba2.8k sqft452 Cumberland Cove Rd, Monterey, TN 38574For SaleMLS ID #246561, David Huffaker, The Huffaker Group, LLC. UCMLS
- $700,0004 bd4 ba3k sqft500 Cliff Park Rd, Monterey, TN 38574For SaleMLS ID #244299, Stacey Pehl, LPT Realty. UCMLS
- $469,0003 bd3 ba2.5k sqft3142 Sparks Dr, Cookeville, TN 38506For SaleMLS ID #245298, Devon Cherryholmes, The Real Estate Collective. UCMLS
- $449,9984 bd3 ba3.1k sqft2410 Browns Mill Rd, Cookeville, TN 38506For SaleMLS ID #246173, Elijah Castelli, Elevate Real Estate. UCMLS
- $434,9293 bd3 ba3k sqft254 Sherwood Forest Rd, Livingston, TN 38570For SaleMLS ID #246449, Heather Skender-Newton, Skender-Newton Realty. UCMLS
- $478,0004 bd3 ba2.5k sqft1945 Forest Cir, Cookeville, TN 38506For SaleMLS ID #245749, Victor Bullard, The Property Company. UCMLS
- $464,9004 bd3 ba2.4k sqft1036 Melrose Dr, Cookeville, TN 38501For SaleMLS ID #246005, Sabrina Brazle, Provision Realty Group. UCMLS
- $449,9004 bd3 ba3.4k sqft614 Bradford Trce, Cookeville, TN 38501For SaleMLS ID #246773, Kimberly Sparkman, The Real Estate Collective. UCMLS
- $428,5003 bd2 ba2.2k sqft74 Farmer Rd, Crossville, TN 38571For SaleMLS ID #245216, Heather Skender-Newton, Skender-Newton Realty. UCMLS
- $449,5003 bd2 ba1.9k sqft246 Autumn Dr, Crossville, TN 38571For SaleMLS ID #246239, Brenda Turner, Century 21 Realty Group. UCMLS
- $519,9004 bd3 ba2.8k sqft1005 Heathwood West Dr, Cookeville, TN 38506For SaleMLS ID #246233, Daniel Rediker, Southern Realty Group LLC #2. UCMLS
- $475,0006 bd5 ba3.6k sqft1360 Charles St, Cookeville, TN 38506For SaleMLS ID #243428, Heather Skender-Newton, Skender-Newton Realty. UCMLS
- $389,9004 bd3 ba1.9k sqft30 Big Springs Cir, Algood, TN 38501For SaleMLS ID #246855, Mark Brady, Highlands Elite Real Estate LLC. UCMLS
- $424,9293 bd2 ba2.6k sqft864 Spring Valley Rd, Cookeville, TN 38501For SaleMLS ID #245961, Heather Skender-Newton, Skender-Newton Realty. UCMLS
- $439,9004 bd3 ba2.2k sqft192 Charleston Rd, Cookeville, TN 38506For SaleMLS ID #246387, Tammy Price, Tri-star Real Estate & Auction Co.,. UCMLS
