Nestled at the end of a quiet street on a beautifully fenced 1.18-acre lot, this sprawling and meticulously maintained ranch-style home offers over 2,400 square feet of comfortable living space with exceptional amenities throughout. Featuring 3 bedrooms and 1.5 bathrooms, this charming wood-sided residence combines spacious interiors with functional design. The inviting open-concept living room showcases expansive floor space, a cozy gas log fireplace, and rear-facing French doors that fill the home with natural light. A generously sized formal dining room with a front-facing bay window flows seamlessly into the adjacent laundry, half bath, and mechanical room. The fully equipped kitchen includes a charming dining nook with French doors leading to an impressive heated 19x29 sunroom — perfect for year-round entertaining and relaxation. The home also offers three comfortably sized bedrooms and a full hallway bathroom, complete with a therapeutic bathtub. Outside, the property continues to impress with a two-car attached garage, an additional 24x32 detached garage, and an 18x25 Morton building with concrete floors, providing abundant storage and workspace options. Additional highlights include a rear patio, covered front porch with porch swing, architectural roof, gutter guards, newer Rheem HVAC system (2018), and a combination of vinyl and Andersen windows. This exceptional property offers space, versatility, and peaceful surroundings — a truly outstanding opportunity.
For sale
Price cut: $30K (9/9)
$190,000
503 S Walnut St, Delavan, IL 61734
3beds
2,420sqft
Single Family Residence, Residential
Built in 1971
1.17 Acres Lot
$225,600 Zestimate®
$79/sqft
$-- HOA
What's special
Cozy gas log fireplaceThree comfortably sized bedroomsTwo-car attached garageFront-facing bay windowExpansive floor spaceFully equipped kitchenArchitectural roof
- 110 days
- 769
- 40
Zillow last checked:
Listing updated:
Listed by:
Mari Halliday Mobile:309-251-6069,
Jim Maloof Realty, Inc.,
Abigail Halliday,
Jim Maloof Realty, Inc.
Source: RMLS Alliance as distributed by MLS GRID,MLS#: PA1266771 Originating MLS: Peoria Area Association of Realtors
Originating MLS: Peoria Area Association of Realtors
Facts & features
Interior
Bedrooms & bathrooms
- Bedrooms: 3
- Bathrooms: 2
- Full bathrooms: 1
- 1/2 bathrooms: 1
Bedroom 1
- Level: Main
- Dimensions: 13ft 0in x 14ft 0in
Bedroom 2
- Level: Main
- Dimensions: 12ft 0in x 10ft 0in
Bedroom 3
- Level: Main
- Dimensions: 10ft 0in x 12ft 0in
Other
- Level: Main
- Dimensions: 16ft 0in x 19ft 0in
Other
- Level: Main
- Dimensions: 9ft 0in x 10ft 0in
Other
- Area: 0
Additional level
- Area: 0
Kitchen
- Level: Main
- Dimensions: 9ft 0in x 10ft 0in
Laundry
- Level: Main
- Dimensions: 9ft 0in x 10ft 0in
Living room
- Level: Main
- Dimensions: 21ft 0in x 25ft 0in
Main level
- Area: 2420
Heating
- Forced Air
Cooling
- Central Air
Appliances
- Included: Dishwasher, Dryer, Microwave, Range, Refrigerator, Water Softener Owned, Washer
Features
- Ceiling Fan(s)
- Windows: Replacement Windows
- Basement: Crawl Space
- Number of fireplaces: 1
- Fireplace features: Gas Log, Living Room
Interior area
- Total structure area: 2,420
- Total interior livable area: 2,420 sqft
Property
Parking
- Total spaces: 2
- Parking features: Attached, Detached, Paved, Oversized
- Attached garage spaces: 2
- Details: Number Of Garage Remotes: 0
Features
- Patio & porch: Patio, Porch
Lot
- Size: 1.17 Acres
- Dimensions: 240 x 213
- Features: Level
Details
- Additional structures: Outbuilding
- Parcel number: 212109401021
- Zoning description: Residential
Construction
Type & style
- Home type: SingleFamily
- Architectural style: Ranch
- Property subtype: Single Family Residence, Residential
Materials
- Wood Siding
- Foundation: Block, Concrete Perimeter, Slab
- Roof: Shingle
Condition
- New construction: No
- Year built: 1971
Utilities & green energy
- Sewer: Public Sewer
- Water: Public
Community & HOA
Community
- Subdivision: None
Location
- Region: Delavan
Financial & listing details
- Price per square foot: $79/sqft
- Tax assessed value: $201,540
- Annual tax amount: $5,657
- Date on market: 5/25/2026
- Cumulative days on market: 109 days
Estimated market value
$225,600
$214,000 - $237,000
$2,031/mo
Price history
| Date | Event | Price |
|---|---|---|
| 9/9/2026 | Price change | $190,000-13.6%$79/sqft |
Source:  RMLS Alliance as distributed by MLS GRID #PA1266771 Report a problem RMLS Alliance as distributed by MLS GRID #PA1266771 Report a problem | ||
| 9/4/2026 | Listed for sale | $220,000$91/sqft |
Source: RMLS Alliance as distributed by MLS GRID #PA1266771 Report a problem | ||
| 9/3/2026 | Contingent | $220,000$91/sqft |
Source: RMLS Alliance as distributed by MLS GRID #PA1266771 Report a problem | ||
| 8/17/2026 | Price change | $220,000-6.4%$91/sqft |
Source: RMLS Alliance as distributed by MLS GRID #PA1266771 Report a problem | ||
| 8/11/2026 | Price change | $235,000-4.1%$97/sqft |
Source: RMLS Alliance as distributed by MLS GRID #PA1266771 Report a problem | ||
| 8/3/2026 | Price change | $245,000-3.9%$101/sqft |
Source: RMLS Alliance as distributed by MLS GRID #PA1266771 Report a problem | ||
| 7/27/2026 | Price change | $255,000-1.9%$105/sqft |
Source: RMLS Alliance as distributed by MLS GRID #PA1266771 Report a problem | ||
| 7/17/2026 | Listed for sale | $260,000$107/sqft |
Source: RMLS Alliance as distributed by MLS GRID #PA1266771 Report a problem | ||
| 7/16/2026 | Pending sale | $260,000$107/sqft |
Source: RMLS Alliance as distributed by MLS GRID #PA1266771 Report a problem | ||
| 7/7/2026 | Price change | $260,000-3.7%$107/sqft |
Source: RMLS Alliance as distributed by MLS GRID #PA1266771 Report a problem | ||
| 6/26/2026 | Price change | $270,000-1.8%$112/sqft |
Source: RMLS Alliance as distributed by MLS GRID #PA1266771 Report a problem | ||
| 5/25/2026 | Listed for sale | $275,000+14.6%$114/sqft |
Source: RMLS Alliance as distributed by MLS GRID #PA1266771 Report a problem | ||
| 4/2/2026 | Listing removed | $240,000$99/sqft |
Source:  MRED as distributed by MLS GRID #12569687 Report a problem MRED as distributed by MLS GRID #12569687 Report a problem | ||
| 3/2/2026 | Price change | $240,000-10.4%$99/sqft |
Source: MRED as distributed by MLS GRID #12569687 Report a problem | ||
| 2/25/2026 | Listed for sale | $268,000+7.2%$111/sqft |
Source: MRED as distributed by MLS GRID #12569687 Report a problem | ||
| 5/18/2022 | Sold | $250,000$103/sqft |
Source: RMLS Alliance as distributed by MLS GRID #CA1013141 Report a problem | ||
| 3/30/2022 | Pending sale | $250,000$103/sqft |
Source: RMLS Alliance as distributed by MLS GRID #CA1013141 Report a problem | ||
| 3/24/2022 | Listed for sale | $250,000+78.6%$103/sqft |
Source: RMLS Alliance as distributed by MLS GRID #CA1013141 Report a problem | ||
| 4/23/2007 | Sold | $140,000$58/sqft |
Source: Public Record Report a problem | ||
Public tax history
| Year | Property taxes | Tax assessment |
|---|---|---|
| 2024 | $5,376 +6.1% | $67,180 +10.1% |
| 2023 | $5,066 +20.2% | $61,020 +10.1% |
| 2022 | $4,216 +5% | $55,430 +4% |
| 2021 | $4,016 -0.5% | $53,300 |
| 2020 | $4,036 +1.9% | $53,300 |
| 2019 | $3,961 -0.2% | $53,300 |
| 2018 | $3,969 | $53,300 +2% |
| 2017 | $3,969 +0.6% | $52,240 |
| 2016 | $3,945 +15.8% | $52,240 |
| 2015 | $3,407 +6.4% | -- |
| 2013 | $3,201 | $52,240 |
| 2012 | -- | $52,240 |
| 2011 | -- | $52,240 +2.1% |
| 2010 | -- | $51,190 +4% |
| 2009 | $3,172 | $49,220 |
Find assessor info on the county website
Monthly payment
Est. payment
Payment breakdown
Explore the cost of this home by adjusting the details. Changes won't be saved.Climate risks
Neighborhood: 61734
Nearby schools
Schools provided by the listing agent
- High: Delavan
Source: RMLS Alliance as distributed by MLS GRID. This data may not be complete. We recommend contacting the local school district to confirm school assignments for this home.
Similar homes
- $194,9003 bd2 ba1.5k sqft1109 W 4th St, Delavan, IL 61734Active
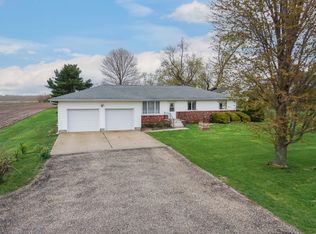 MLS ID #12615677, Jared Litwiller, Freedom Realty. MRED as distributed by MLS GRID
 - $99,9004 bd1 ba2.1k sqft806 W 4th St, Delavan, IL 61734For Sale

 MLS ID #PA1266610, Adam J Merrick, Adam Merrick Real Estate. RMLS Alliance as distributed by MLS GRID
 - $189,9003 bd2 ba2.4k sqft507 N School St, Minier, IL 61759For Sale
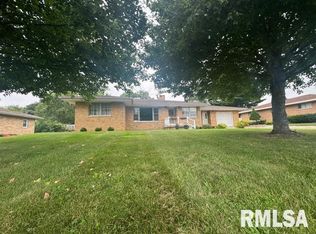 MLS ID #PA1268783, Adam White, Freedom Realty. RMLS Alliance as distributed by MLS GRID
 - $175,0003 bd3 ba2.3k sqft308 N Irving St, Mason City, IL 62664For Sale
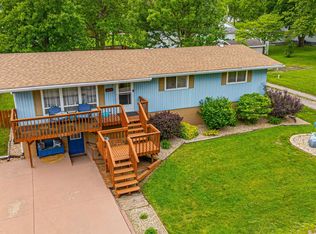 MLS ID #CA1043950, Seth A Goodman, ME Realty. RMLS Alliance as distributed by MLS GRID
 - $212,0003 bd2 ba1.7k sqft401 Pecan St, Pekin, IL 61554For SaleMLS ID #PA1269994, Jenna Manbeck, eXp Realty. RMLS Alliance as distributed by MLS GRID
- $199,9003 bd3 ba1.7k sqft204 Concord Ave, East Peoria, IL 61611For SaleMLS ID #PA1269787, Nicole Grieco, Nicole Grieco Realty. RMLS Alliance as distributed by MLS GRID
- $176,9003 bd2 ba1.2k sqft13658 N Manito Rd, Manito, IL 61546For SaleMLS ID #PA1268528, Terry E Graff, Freedom Realty. RMLS Alliance as distributed by MLS GRID
- $215,0003 bd2 ba2.3k sqft931 1575th St, Lincoln, IL 62656For SaleMLS ID #CA1046032, Seth A Goodman, ME Realty. RMLS Alliance as distributed by MLS GRID
- $175,0002 bd2 ba1.4k sqft304 Davis Ct, Tremont, IL 61568For SaleMLS ID #PA1269762, Donna S Jones Craig, Move Smart Realty. RMLS Alliance as distributed by MLS GRID
- $189,0003 bd2 ba1.9k sqft503 E Pine St, Mason City, IL 62664For SaleMLS ID #CA1044709, Seth A Goodman, ME Realty. RMLS Alliance as distributed by MLS GRID
- $275,0004 bd2 ba2.6k sqft13911 Townline Rd, Green Valley, IL 61534For SaleMLS ID #PA1269683, Rick Simpson, Jim Maloof Realty, Inc.. RMLS Alliance as distributed by MLS GRID
- $189,9004 bd3 ba2.1k sqft606 S 10th St, Pekin, IL 61554For SaleMLS ID #PA1269639, Adam J Merrick, Adam Merrick Real Estate. RMLS Alliance as distributed by MLS GRID
- $185,0004 bd2 ba1.5k sqft203 Arrow St, Pekin, IL 61554For SaleMLS ID #PA1269722, Dori Scotti, Jim Maloof Realty, Inc.. RMLS Alliance as distributed by MLS GRID
- $197,9004 bd2 ba1.6k sqft306 Pontiac Rd, Marquette Heights, IL 61554For SaleMLS ID #PA1267836, Daisy Bouillon, Sunflower Real Estate Group, LLC. RMLS Alliance as distributed by MLS GRID
- $173,5003 bd1 ba2k sqft706 Bacon St, Pekin, IL 61554For SaleMLS ID #PA1269796, Jennifer M Bradshaw, RE/MAX Traders Unlimited. RMLS Alliance as distributed by MLS GRID
