Skip main navigation
Off market
  • $829,600

    503 SE 41st St, Ocala, FL 34480

    4beds
    3,321sqft
    Single Family Residence
    Built in 2006
    0.55 Acres Lot
    $829,600 Zestimate®
    $250/sqft
    $3,480 Estimated rent

    Home value

    $829,600

    $780,000 - $888,000

    $3,480/mo

    Zestimate® history
    Loading
    Loading...

    Owner options

    List your home for rent

    $3,480/mo

    Rent Zestimate®

    Find your next renter with Zillow Rental Manager. Plus, with online applications, you can quickly screen prospective tenants – for free.

    Learn more

    $3,480/mo

    Rent Zestimate®

    Refinance and save

    $5,694/mo

    Est. payment

    Refinancing to a lower rate could help reduce your monthly payments and save thousands over the life of the loan.

    See today's rates

    $5,694/mo

    Est. payment

    Explore your selling options

    Work with a Zillow partner agent

    Leverage their expertise and Zillow's premium Showcase listings to get your home seen by more buyers.

    Get started

    List with your own agent

    Get your home in front of millions of buyers by listing it on Zillow.

    Learn how to do it

    Sell it yourself

    Take full control of how buyers see your home on Zillow by listing For Sale by Owner (FSBO).

    List your home

    What's special

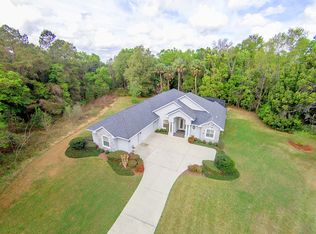
    A sought after executive home in South East Ocala, premium lot on a cul-de-sac, featuring an Owen Construction built home with three/four bedrooms, three baths, an office, a three-car side entry garage on a well-manicured lot in the desirable Woodland section of Bellechase. As you enter the home, you will enjoy the open floor plan flow with cathedral ceilings and 8ft doors. There are many upgrades to the model, including a beautifully designed gourmet kitchen with a center island with a built-in glass cooktop, plenty of cabinets and counter space, cherry wood cabinets, granite countertops, a custom wine rack with stainless steel appliances with an expanded granite bar with barstool height seating, two large pantry closets, abundant storage, and counter space throughout the kitchen with an extended breakfast nook with a view of the pool and the backyard. The vast gathering room features a built-in custom entertainment center complete with a receiver connected to speakers in the ceiling. Triple sliding doors with a view of the pool bring in natural light -- what a great place to entertain your family and friends. Work from home,the office area has plenty of room for all your office equipment and french doors for added privacy. The spacious guest bedrooms feature a split plan with a private bathroom that features a tiled step-in shower and granite countertops. The owner's bedroom suite includes trayed ceiling with a sitting area, walk-in closet with custom shelving and a private entrance to the lanai and pool area. The ensuite features a double door vanity with granite countertops with built in storage and feels like your personal spa with a extended tiled walk-in shower and a seperate jacuzzi tub. The fourth bedroom is private, spacious, and also is conveniently located with a private entrance to the pool lanai, tiled step-in shower, double door closet with shelfs. It was set up so you could use as a family room, game room or bonus room. The three-car side entry garage feature s epoxy flooring for easy cleanup. The home has extensive landscaping with palms, oaks on this 0.55 of an acre with lots of natural plant life. The backyard is a natural secluded setting that leads to the pool and jacuzzi- an excellent environment for the family or entertaining. The jacuzzi and pool are heated and in a private setting, making this your private oasis. The premier community of Bellechase is a gated community with a guard and a community with beautiful trees and walking trails throughout the community. The price is remarkable with all the extra upgrades in this home. Make an appointment today to see this fabulous home. Come live the Florida lifestyle.

    This property is off market, which means it's not currently listed for sale or rent on Zillow. This may be different from what's available on other websites or public sources.

    Originating MLS: Ocala - Marion

    Facts & features

    Interior

    Bedrooms & bathrooms
    • Bedrooms: 4
    • Bathrooms: 3
    • Full bathrooms: 3
    Heating
    • Other, Gas
    Cooling
    • Central
    Appliances
    • Included: Dishwasher, Dryer, Microwave, Range / Oven, Refrigerator, Washer
    • Laundry: Inside, Laundry Room, Laundry Closet
    Features
    • Ceiling Fans(s), Eating Space In Kitchen, High Ceiling(s), Open Floorplan, Split Bedroom, Walk-In Closet(s), Thermostat, Built in Features, Window Treatments, Cathedral Ceiling(s)
    • Flooring: Carpet
    • Windows: Shutters
    • Has fireplace: No
    Interior area
    • Structure area source: Public Records
    • Total interior livable area: 3,321 sqft

    Property

    Parking
    • Total spaces: 3
    • Parking features: Garage - Attached
    Features
    • Levels: One
    • Patio & porch: Deck, Patio, Screened, Covered
    • Exterior features: Stucco
    • Pool features: Gunite, Heated, In Ground, Salt Water, Screen Enclosure, Solar Heat, Lighting
    • Has spa: Yes
    • Spa features: Heated, In Ground
    • Fencing: Other
    Lot
    • Size: 0.55 Acres
    • Dimensions: x132x182
    • Features: Street Paved, Cul-de-sac, Street Dead-End, Cleared
    • Residential vegetation: Trees/Landscaped
    Details
    • Parcel number: 3059802007
    • Zoning: PUD Planned Unit Developm

    Construction

    Type & style
    • Home type: SingleFamily
    • Property subtype: Single Family Residence
    Materials
    • Concrete Block
    • Foundation: Concrete Block
    • Roof: Shake / Shingle
    Condition
    • Year built: 2006
    Details
    • Builder name: Owen Construction

    Utilities & green energy

    • Sewer: Public Sewer
    • Water: Public
    • Utilities for property: Electricity Connected, Cable Connected

    Community & neighborhood

    Security
    • Security features: Security System, Closed Circuit Camera(s)
    Location
    • Region: Ocala
    • Subdivision: Bellechase

    HOA & financial

    HOA
    • Has HOA: Yes
    • HOA fee: $167 monthly
    • Amenities included: Trails
    • Services included: Maintenance Grounds, 24-Hour Guard

    Other

    Other facts
    • Additional Parcels YN: 0
    • Appliances: Dishwasher, Disposal, Range, Refrigerator, Washer, Dryer
    • Association Fee Requirement: Required
    • Additional Rooms: Den/Library/Office, Formal Dining Room Separate, Interior In-Law Suite
    • Attached Garage YN: 1
    • Available For Lease YN: 1
    • Community Features: Deed Restrictions, Gated Community
    • Construction Materials: Block, Stucco, Concrete
    • Cooling: Central Air, Zoned
    • Country: US
    • Building Area Source: Public Records
    • Direction Faces: North
    • Exist Lse Tenant YN: 0
    • Fireplace YN: 0
    • Flood Zone Code: X
    • Flooring: Carpet, Tile, Wood
    • Foundation Details: Slab
    • Garage YN: 1
    • DPRYN: 0
    • Heating: Electric, Heat Pump
    • Exterior Features: Irrigation System, Rain Gutters
    • Homestead YN: 1
    • Interior Features: Ceiling Fans(s), Eating Space In Kitchen, High Ceiling(s), Open Floorplan, Split Bedroom, Walk-In Closet(s), Thermostat, Built in Features, Window Treatments, Cathedral Ceiling(s)
    • Furnished: Unfurnished
    • Listing Service: Full Service
    • Listing Terms: Cash, Conventional
    • Lot Features: Street Paved, Cul-de-sac, Street Dead-End, Cleared
    • Major Change Type: Pending
    • Mls Status: Pending
    • New Construction YN: 0
    • Ownership: Fee Simple
    • Parking Features: Garage Door Opener, Split Garage
    • Patio And Porch Features: Deck, Patio, Screened, Covered
    • Room Count: 13
    • Utilities: Electricity Connected, Cable Connected
    • Previous Status: Active
    • Property Sub Type: Single Family Residence
    • Property Type: Residential
    • Roof: Shingle
    • Sewer: Public Sewer
    • Syndicate To: Homes.com, HomeSnap, Realtor.com, International MLS
    • Water Access YN: 0
    • Water Extras YN: 0
    • Waterfront Feet Total: 0
    • Waterfront YN: 0
    • Water Source: Public
    • Water View YN: 0
    • Laundry Features: Inside, Laundry Room, Laundry Closet
    • Lease Restrictions YN: 1
    • Number Of Pets: 2
    • Association Fee Includes: Maintenance Grounds, 24-Hour Guard
    • Pool Features: Gunite, Heated, In Ground, Salt Water, Screen Enclosure, Solar Heat, Lighting
    • Pool Private YN: 1
    • Association Fee Frequency: Monthly
    • Security Features: Security System, Closed Circuit Camera(s)
    • Vegetation: Trees/Landscaped
    • Disclosures: HOA/PUD/Condo Disclosure
    • Levels: One
    • Year Built: 2006
    • Pets Allowed: Number Limit, Breed Restrictions
    • Spa Features: Heated, In Ground
    • County Or Parish: Marion
    • Stories Total: 1
    • Window Features: Shutters
    • Public Survey Section: 32
    • Property Description: Walk-Up
    • Association Fee: 167.00
    • Building Area Total: 4548.00
    • Living Area: 3321.00
    • Complex Community Name NCCB: WOODLANDS
    • MLS Area Major: 34480 - Ocala
    • Association Name: Leland Managment
    • Public Survey Range: 22E
    • Fencing: Other
    • Tax Annual Amount: 6945.00
    • Tax Year: 2020
    • List Agent AOR: Ocala - Marion
    • List AOR: Ocala - Marion
    • Zoning: PUD Planned Unit Developm
    • Subdivision Name: Bellechase
    • Lot Size Dimensions: x132x182
    • Association Amenities: Trails
    • Builder Name: Owen Construction
    • Total Acreage: 1/2 to less than 1
    • Approval Process: Contact Home Owners Association for leasing information. Leland Property Manageme
    • Additional Lease Restrictions: Review HOA restrictions and Contact Home Owners Association for leas
    • Pet Restrictions: Review HOA restrictions ontact Leland Management
    • Virtual Tour URL Unbranded 2: https://my.matterport.com/show/?m=dmvPzbGbi3W
    • Listing terms: Cash, Conventional
    • Ownership: Fee Simple

    Price history

    DateEventPrice
    6/2/2021Sold$640,000+0%$193/sqft
    Source: Public Record Report a problem
    3/13/2021Pending sale$639,990+25%$193/sqft
    Source: Stellar MLS #OM613747 Report a problem
    7/30/2018Sold$512,000-5.2%$154/sqft
    Source: Stellar MLS #OM534514 Report a problem
    6/29/2018Pending sale$539,900$163/sqft
    Source: SELLSTATE NEXT GENERATION REALTY #534514 Report a problem
    5/15/2018Price change$539,900-0.9%$163/sqft
    Source: SELLSTATE NEXT GENERATION REALTY #534514 Report a problem
    4/6/2018Price change$544,900-0.7%$164/sqft
    Source: SELLSTATE NEXT GENERATION REALTY #534514 Report a problem
    2/20/2018Listed for sale$549,000$165/sqft
    Source: TRIPLE CROWN RLTY /OCALA #531995 Report a problem
    12/6/2017Listing removed$549,000$165/sqft
    Source: TRIPLE CROWN RLTY /OCALA #442009 Report a problem
    7/26/2017Price change$549,000-4.5%$165/sqft
    Source: TRIPLE CROWN RLTY /OCALA #442009 Report a problem
    4/27/2016Listed for sale$575,000+5.5%$173/sqft
    Source: Triple Crown Homes #442009 Report a problem
    6/20/2014Sold$545,000+646.6%$164/sqft
    Source: OMCAR #407138 Report a problem
    2/4/2005Sold$73,000$22/sqft
    Source: Public Record Report a problem

    Public tax history

    YearProperty taxesTax assessment
    2024$8,407 +2.4%$497,760 +3%
    2023$8,207 -18%$483,262 -12.8%
    2022$10,007 +47.6%$553,924 +38.5%
    2021$6,781 -2%$399,838 -4.6%
    2020$6,922 +1.5%$418,954 +2.3%
    2019$6,818 $409,535 -2.8%
    2018$6,818 -10.4%$421,317 +2.3%
    2017$7,606 +4.2%$411,798 +6.2%
    2016$7,298 $387,622 +0.9%
    2015$7,298 +58.4%$384,277 +28%
    2014$4,608 +0.9%$300,327 +1.5%
    2013$4,565 +0.6%$295,889 +1.7%
    2012$4,539 -8.8%$290,943 -8.5%
    2011$4,978 -24.9%$317,874 -24.3%
    2010$6,626 +1%$419,790 -2.4%
    2009$6,558 -18.3%$430,155 -18.8%
    2008$8,023 -9%$529,742 -7.8%
    2007$8,819 +538.6%$574,735 +673.2%
    2006$1,381 +4.4%$74,334 +11.5%
    2005$1,323 $66,664 +0.6%
    2004$1,323 $66,258
    2002-- --

    Find assessor info on the county website

    Neighborhood: 34480

    Nearby schools

    GreatSchools rating
    Schools provided by the listing agent
    • Elementary: Shady Hill Elementary School
    • Middle: Osceola Middle School
    • High: Belleview High School

    Source: The MLS. This data may not be complete. We recommend contacting the local school district to confirm school assignments for this home.

    Get a cash offer in 3 minutes
    Find out how much your home could sell for in as little as 3 minutes with a no-obligation cash offer.
    Estimated market value
    $829,600
    Get a cash offer in 3 minutes
    Find out how much your home could sell for in as little as 3 minutes with a no-obligation cash offer.
    Estimated market value
    $829,600