Hi there! I'm the little showstopper you can't help but notice when you drive by. With my beautiful landscaping, inviting front porch and large deck, I'm basically waving at you and saying, "Come on in-I'm even cuter inside!" And inside? I've been completely redone from top to bottom-clear down to the studs! I offer the fresh, modern feel while keeping all the charm that makes me one of a kind. My open, one-level floor plan brings the kitchen, dining area and living room together, creating the perfect space for everyday living and entertaining. My large kitchen features crisp white cabinetry and plenty of room to add the island you've been dreaming about. My oversized bathroom includes double sinks and conveniently houses the washer and dryer-because laundry is slightly less annoying when everything is on one level. My spacious primary bedroom easily fits a king-size bed, a couple of dressers and still gives you a walk-in closet. My second bedroom has room for a queen-size bed with space left over for an office area, hobbies or a little dancing around when nobody's watching. My exterior received plenty of love too-including a new roof and siding! Still need more space? My unfinished basement provides loads of storage, while my oversized two-car garage includes a full loft for even more possibilities. This one level home with a handicap ramp and open concept makes it easy for an aging family member to live or visit. Hard to find in Aledo! I'm fresh, functional, completely adorable and ready for someone new to love me. Come see why I'm every bit as cute as I look from the street!
Pending
$128,000
503 SW 2nd St, Aledo, IL 61231
2beds
1,008sqft
Single Family Residence
Built in 1920
10,454 Square Feet Lot
$125,800 Zestimate®
$127/sqft
$-- HOA
What's special
Beautiful landscapingOversized bathroomSpacious primary bedroomLarge kitchenOpen conceptOpen one-level floor planInviting front porch
- 44 days
- 20
- 0
Likely to sell faster than
Zillow last checked:
Listing updated:
Listed by:
Jen Miller 309-737-6662,
RE/MAX Concepts Bettendorf
Source: MRED as distributed by MLS GRID,MLS#: 12738289
Facts & features
Interior
Bedrooms & bathrooms
- Bedrooms: 2
- Bathrooms: 1
- Full bathrooms: 1
Rooms
- Room types: Mud Room
Primary bedroom
- Features: Flooring (Luxury Vinyl)
- Level: Main
- Area: 143 Square Feet
- Dimensions: 11X13
Bedroom 2
- Features: Flooring (Luxury Vinyl)
- Level: Main
- Area: 121 Square Feet
- Dimensions: 11X11
Dining room
- Features: Flooring (Luxury Vinyl)
- Level: Main
- Area: 108 Square Feet
- Dimensions: 12X9
Kitchen
- Features: Kitchen (Updated Kitchen), Flooring (Luxury Vinyl)
- Level: Main
- Area: 165 Square Feet
- Dimensions: 15X11
Laundry
- Features: Flooring (Luxury Vinyl)
- Level: Main
- Area: 90 Square Feet
- Dimensions: 10X9
Living room
- Features: Flooring (Luxury Vinyl)
- Level: Main
- Area: 195 Square Feet
- Dimensions: 15X13
Mud room
- Features: Flooring (Luxury Vinyl)
- Level: Main
- Area: 54 Square Feet
- Dimensions: 6X9
Heating
- Natural Gas, Forced Air
Cooling
- Central Air
Appliances
- Included: Range, Microwave, Dishwasher, Refrigerator, Washer, Dryer
- Laundry: Main Level, Electric Dryer Hookup, In Bathroom
Features
- Doors: 36" Minimum Entry Door, 32" Min. Interior Door(s)
- Basement: Unfinished,Full
Interior area
- Total structure area: 2,016
- Total interior livable area: 1,008 sqft
Property
Parking
- Total spaces: 2
- Parking features: Concrete, Detached, Garage
- Garage spaces: 2
Accessibility
- Accessibility features: Door Width 32 Inches or More, Ramp - Main Level, Accessible Bedroom, Disability Access
Features
- Stories: 1
- Patio & porch: Deck
- Exterior features: Fire Pit
Lot
- Size: 10,454 Square Feet
- Dimensions: 79x130x81x129
- Features: Corner Lot, Level
Details
- Additional structures: Garage(s)
- Parcel number: 101017349006
- Special conditions: None
Construction
Type & style
- Home type: SingleFamily
- Property subtype: Single Family Residence
Materials
- Vinyl Siding
- Foundation: Block
- Roof: Asphalt
Condition
- New construction: No
- Year built: 1920
- Major remodel year: 2018
Utilities & green energy
- Sewer: Public Sewer
- Water: Public
Community & HOA
HOA
- Services included: None
Location
- Region: Aledo
Financial & listing details
- Price per square foot: $127/sqft
- Tax assessed value: $83,910
- Annual tax amount: $2,668
- Date on market: 8/24/2026
Estimated market value
$125,800
$120,000 - $132,000
$710/mo
Price history
| Date | Event | Price |
|---|---|---|
| 9/2/2026 | Pending sale | $128,000$127/sqft |
Source:  MRED as distributed by MLS GRID #12738289 Report a problem MRED as distributed by MLS GRID #12738289 Report a problem | ||
| 8/24/2026 | Listed for sale | $128,000+31.6%$127/sqft |
Source: MRED as distributed by MLS GRID #12738289 Report a problem | ||
| 7/6/2020 | Sold | $97,300+1.4%$97/sqft |
Source: MRED as distributed by MLS GRID #QC4211930 Report a problem | ||
| 6/8/2020 | Pending sale | $96,000$95/sqft |
Source: RE/MAX Concepts #QC4211930 Report a problem | ||
| 5/30/2020 | Listed for sale | $96,000$95/sqft |
Source: RE/MAX Concepts #QC4211930 Report a problem | ||
Public tax history
| Year | Property taxes | Tax assessment |
|---|---|---|
| 2024 | $2,440 +8% | $27,970 +9.9% |
| 2023 | $2,260 -16.6% | $25,455 -18% |
| 2022 | $2,711 +1.4% | $31,060 +10.6% |
| 2021 | $2,674 +87.4% | $28,080 +93.1% |
| 2020 | $1,427 +4.1% | $14,545 +5.7% |
| 2019 | $1,371 +3.5% | $13,765 -2.7% |
| 2018 | $1,325 +1.7% | $14,150 +5.7% |
| 2017 | $1,304 +6.2% | $13,390 +81.2% |
| 2016 | $1,228 | $7,390 -41.6% |
| 2015 | -- | $12,655 -0.5% |
| 2014 | -- | $12,715 -5.2% |
| 2013 | -- | $13,415 -3.8% |
| 2010 | -- | $13,950 +3.3% |
| 2009 | -- | $13,505 |
Find assessor info on the county website
Monthly payment
Est. payment
Payment breakdown
Explore the cost of this home by adjusting the details. Changes won't be saved.Climate risks
Neighborhood: 61231
Nearby schools
Schools provided by the listing agent
- Elementary: Apollo Elementary School
- Middle: Mercer County Junior High School
- High: Mercer County High School
- District: 404
Source: MRED as distributed by MLS GRID. This data may not be complete. We recommend contacting the local school district to confirm school assignments for this home.
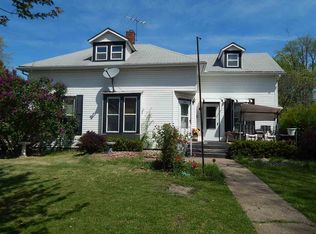
Similar homes
- $124,9002 bd1 ba1k sqft506 SW 10th Ave, Aledo, IL 61231Price Change
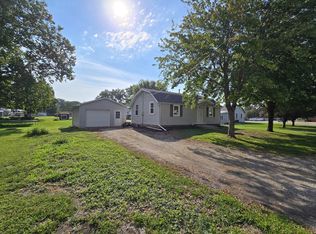 MLS ID #12749170, Robert Maynard, Ford & Maynard Agency. MRED as distributed by MLS GRID
 - $124,9002 bd1 ba1.1k sqft1400 SE 2nd Ave, Aledo, IL 61231For Sale
 MLS ID #26-596, BRIDGETTE WEDEKIND. Muscatine BOR
 - $138,0003 bd1 ba1.1k sqft402 SW 7th Ave, Aledo, IL 61231Active
 MLS ID #12767928, Jen Miller, RE/MAX Concepts Bettendorf. MRED as distributed by MLS GRID
 - $94,9002 bd1 ba918 sqft410 SW 2nd St, Aledo, IL 61231Active
 MLS ID #12760433, Starr Fell, eXp Realty. MRED as distributed by MLS GRID
