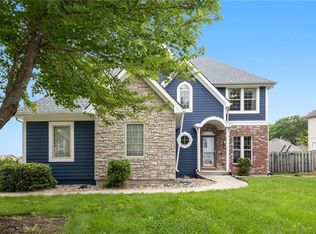
This beautiful home has all the features of a dream home. From stainless steel appliances and kitchen island to plenty of storage, there's something for everyone in this 3 bedroom, 2.5 bathroom home. The living room boasts a cozy fireplace that will keep you warm even on the coldest winter nights. There is also a large master suite with its own private en suite and two additional bedrooms that share a Jack and Jill bathroom. The family room downstairs has plenty of space for entertaining, with a bar area to make the perfect gathering spot. If outdoor entertaining is more your style then check out the fenced backyard with patio - perfect for summer BBQs! And don't forget about the two car attached garage, as well as an additional one car detached garage for all your storage needs. With so many features, this home is sure to be the perfect fit for any family. Come see it today!
Additionally, this wonderful home also benefits from a sitting room/office area which is perfect for anyone who likes to work from home. The natural light provided by the windows and ambient temperature make it an ideal place to focus and get work done. So don't wait, come by today and check out this amazing home! You won't be disappointed.
Sold
Price Unknown
503 SW Foot Hill Dr, Grain Valley, MO 64029
3beds
2,343sqft
Single Family Residence
Built in 2000
10,018 Square Feet Lot
$375,400 Zestimate®
$--/sqft
$2,170 Estimated rent
Home value
$375,400
$357,000 - $394,000
$2,170/mo
Zestimate® history
Owner options
List your home for rent
$2,170/mo
Rent Zestimate®
Find your next renter with Zillow Rental Manager. Plus, with online applications, you can quickly screen prospective tenants – for free.
$2,170/mo
Rent Zestimate®
Refinance and save
Refinancing to a lower rate could help reduce your monthly payments and save thousands over the life of the loan.
Explore your selling options
Work with a Zillow partner agent
Leverage their expertise and Zillow's premium Showcase listings to get your home seen by more buyers.
Get startedList with your own agent
Get your home in front of millions of buyers by listing it on Zillow.
Learn how to do itSell it yourself
Take full control of how buyers see your home on Zillow by listing For Sale by Owner (FSBO).
List your homeWhat's special
Fenced backyardBar areaPlenty of storagePrivate en suiteCozy fireplaceKitchen islandNatural light
Zillow last checked:
Listing updated:
Listed by:
PATTY SCHNAKENBERG 816-716-7400,
Homestead 3 Realty,
Carlene Brackman 417-296-0533,
Homestead 3 Realty
Bought with:
Samantha Salem, 2017012838
ReeceNichols - Lees Summit
Source: Heartland MLS as distributed by MLS GRID,MLS#: 2446987
Facts & features
Interior
Bedrooms & bathrooms
- Bedrooms: 3
- Bathrooms: 3
- Full bathrooms: 2
- 1/2 bathrooms: 1
Primary bedroom
- Features: Carpet, Ceiling Fan(s)
- Level: Second
- Area: 256 Square Feet
- Dimensions: 16 x 16
Bedroom 2
- Features: Carpet, Ceiling Fan(s)
- Level: Second
- Area: 195 Square Feet
- Dimensions: 15 x 13
Bedroom 3
- Features: Carpet, Ceiling Fan(s)
- Level: Second
- Area: 143 Square Feet
- Dimensions: 13 x 11
Primary bathroom
- Features: Double Vanity, Laminate Counters, Walk-In Closet(s)
- Level: Second
- Area: 126 Square Feet
- Dimensions: 14 x 9
Bathroom 1
- Features: Shower Over Tub
- Level: Second
- Area: 66 Square Feet
- Dimensions: 11 x 6
Dining room
- Features: Ceiling Fan(s)
- Level: First
- Area: 120 Square Feet
- Dimensions: 12 x 10
Family room
- Features: Luxury Vinyl
- Level: Lower
- Area: 375 Square Feet
- Dimensions: 25 x 15
Half bath
- Level: First
- Area: 30 Square Feet
- Dimensions: 6 x 5
Kitchen
- Features: Granite Counters, Kitchen Island, Pantry
- Level: First
- Area: 220 Square Feet
- Dimensions: 20 x 11
Laundry
- Level: Second
- Area: 18 Square Feet
- Dimensions: 3 x 6
Living room
- Features: Carpet, Ceiling Fan(s), Fireplace
- Level: First
- Area: 304 Square Feet
- Dimensions: 19 x 16
Sitting room
- Features: Carpet, Ceiling Fan(s)
- Level: First
- Area: 72 Square Feet
- Dimensions: 9 x 8
Heating
- Forced Air
Cooling
- Heat Pump
Appliances
- Included: Dishwasher, Disposal, Microwave, Refrigerator, Built-In Electric Oven, Stainless Steel Appliance(s)
- Laundry: Bedroom Level
Features
- Ceiling Fan(s), Custom Cabinets, Kitchen Island, Pantry, Stained Cabinets, Walk-In Closet(s)
- Flooring: Carpet, Laminate, Wood
- Doors: Storm Door(s)
- Windows: Thermal Windows
- Basement: Concrete,Finished,Sump Pump
- Number of fireplaces: 1
- Fireplace features: Gas Starter, Great Room, Wood Burning, Zero Clearance
Interior area
- Total structure area: 2,343
- Total interior livable area: 2,343 sqft
- Finished area above ground: 1,896
- Finished area below ground: 447
Property
Parking
- Total spaces: 3
- Parking features: Attached, Detached, Garage Door Opener, Garage Faces Front
- Attached garage spaces: 3
Features
- Patio & porch: Patio
- Spa features: Bath
- Fencing: Wood
Lot
- Size: 10,018 Square Feet
- Dimensions: 80 x 126
- Features: City Lot, Corner Lot, Cul-De-Sac
Details
- Additional structures: Garage(s)
- Parcel number: 41110073900000000
Construction
Type & style
- Home type: SingleFamily
- Architectural style: Traditional
- Property subtype: Single Family Residence
Materials
- Brick Trim, Wood Siding
- Roof: Composition
Condition
- Year built: 2000
Utilities & green energy
- Sewer: Public Sewer
- Water: Public
Community & HOA
Community
- Security: Smoke Detector(s)
- Subdivision: Sni-A-Bar Farms West
HOA
- Has HOA: No
Location
- Region: Grain Valley
Financial & listing details
- Tax assessed value: $308,140
- Annual tax amount: $4,013
- Date on market: 7/27/2023
- Listing terms: Cash,Conventional,FHA,VA Loan
- Ownership: Private
- Road surface type: Paved
Price history
| Date | Event | Price |
|---|---|---|
| 8/28/2023 | Sold | -- |
Source:  Heartland MLS as distributed by MLS GRID #2446987 Report a problem Heartland MLS as distributed by MLS GRID #2446987 Report a problem | ||
| 8/23/2023 | Pending sale | $349,500$149/sqft |
Source: Heartland MLS as distributed by MLS GRID #2446987 Report a problem | ||
| 7/31/2023 | Contingent | $349,500$149/sqft |
Source: Heartland MLS as distributed by MLS GRID #2446987 Report a problem | ||
| 7/27/2023 | Listed for sale | $349,500+42.7%$149/sqft |
Source: Heartland MLS as distributed by MLS GRID #2446987 Report a problem | ||
| 2/26/2020 | Sold | -- |
Source: Agent Provided Report a problem | ||
| 1/21/2020 | Pending sale | $245,000$105/sqft |
Source: Realty Executives #2203928 Report a problem | ||
| 1/18/2020 | Listed for sale | $245,000$105/sqft |
Source: Realty Executives #2203928 Report a problem | ||
Public tax history
| Year | Property taxes | Tax assessment |
|---|---|---|
| 2025 | $4,770 +4.7% | $58,546 +5.9% |
| 2024 | $4,554 +3.9% | $55,288 |
| 2023 | $4,384 +9.2% | $55,288 +24.9% |
| 2022 | $4,013 +2.4% | $44,270 |
| 2021 | $3,919 +13.2% | $44,270 +14.8% |
| 2020 | $3,461 +2.1% | $38,567 |
| 2019 | $3,391 | $38,567 +14.9% |
| 2018 | $3,391 +6.2% | $33,566 |
| 2017 | $3,194 +8.7% | $33,566 +7.4% |
| 2016 | $2,938 +1.4% | $31,259 +2% |
| 2014 | $2,898 -7.5% | $30,647 |
| 2013 | $3,132 -0.3% | $30,647 -7.8% |
| 2012 | $3,141 -7.4% | $33,250 |
| 2011 | $3,394 +2.5% | $33,250 -8.9% |
| 2010 | $3,310 -3.8% | $36,518 |
| 2009 | $3,440 -0.2% | $36,518 -6% |
| 2008 | $3,447 +0.7% | $38,849 |
| 2007 | $3,422 +0% | $38,849 +1% |
| 2006 | $3,421 +10.3% | $38,465 |
| 2005 | $3,102 +5.7% | $38,465 +8% |
| 2004 | $2,936 +13.6% | $35,615 |
| 2003 | $2,585 +3.5% | $35,615 +15% |
| 2002 | $2,497 +747.9% | $30,970 +749% |
| 2001 | $295 | $3,648 |
Find assessor info on the county website
Neighborhood: 64029
Nearby homes
- $345,3003 bd3 ba2.3k sqft503 Foot Hill Dr, Grain Valley, MO 64029Off Market

- $364,8003 bd3 ba1.9k sqft505 Foot Hill Dr, Grain Valley, MO 64029Off Market

- $373,1003 bd3 ba2.3k sqft501 SW Foot Hill Dr, Grain Valley, MO 64029Off Market
- $367,7003 bd2 ba1.5k sqft505 SW Foot Hill Dr, Grain Valley, MO 64029Off Market
- $345,5003 bd3 ba1.5k sqft502 SW Oak Wood Ct, Grain Valley, MO 64029Off Market
- $--4 bd3 ba2.6k sqft504 SW Oak Wood Ct, Grain Valley, MO 64029Sold
- $339,8003 bd3 ba2k sqft507 Foothill Dr, Grain Valley, MO 64029Off Market
- $358,3003 bd3 ba2.3k sqft507 SW Foot Hill Dr, Grain Valley, MO 64029Off Market
Nearby schools
GreatSchools rating
- 5/10Sni-A-Bar Elementary SchoolGrades: K-5Distance: 0.9 mi
- 9/10Grain Valley Middle SchoolGrades: 6-8Distance: 1.1 mi
- 9/10Grain Valley High SchoolGrades: 9-12Distance: 1 mi
Schools provided by the listing agent
- Elementary: Sni-A-Bar
- Middle: Grain Valley South
- High: Grain Valley
Source: Heartland MLS as distributed by MLS GRID. This data may not be complete. We recommend contacting the local school district to confirm school assignments for this home.
Get a cash offer in 3 minutes
Find out how much your home could sell for in as little as 3 minutes with a no-obligation cash offer.
Estimated market value
$375,400
Get a cash offer in 3 minutes
Find out how much your home could sell for in as little as 3 minutes with a no-obligation cash offer.
Estimated market value
$375,400
- Missouri
- Jackson County
- Grain Valley
- 64029
- 503 SW Foot Hill Dr
Nearby cities
Nearby zip codes
Other Grain Valley Topics
