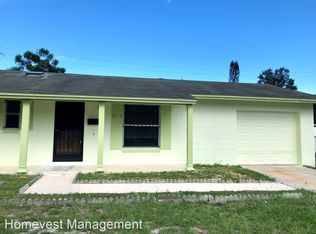
One or more photo(s) has been virtually staged. Welcome to this charming 3-bedroom, 1.5-bath home with 1,335 sq. ft. of living space, located in a prime Orlando neighborhood. Situated on a .21-acre lot, the home has been thoughtfully refreshed with a new roof (2024), fresh interior paint (2025), newer stove (2023), and window blinds (2023). Inside, you’ll find tile flooring throughout and a functional layout. The kitchen features granite countertops, wood cabinetry, and a pass-through window to the dining room, making meal prep and serving a breeze. It also opens directly to the family room, creating a welcoming space for gatherings and everyday living. All three bedrooms are conveniently located near the main bathroom, which includes a step-in shower. Outside, the large fenced-in backyard offers plenty of room for play, pets, or gardening and is enhanced by mature fruit trees, including avocado and orange. While the home itself offers comfort and updates, the location is the true highlight. Situated in an established neighborhood with no HOA restrictions and a sought-after school zone that includes Boone High School, this property provides both flexibility and convenience. Commuting is effortless with easy access to major highways and you are just minutes from Orlando International Airport, vibrant downtown Orlando, and Lake Eola. Outdoor enthusiasts will love the proximity to Demetree Park (0.3 miles away), featuring a picturesque pond, walking paths, a playground, tennis courts, and basketball courts. Additional nearby parks include Park of the Americas, Azalea Park and Lake Underhill Park with its public boat ramp. You will also find abundant shopping, restaurants, and everyday conveniences close by. This home combines affordability and an unbeatable location, making it a fantastic opportunity. Schedule a showing today!
Sold for $324,900
$324,900
503 SANTIAGO AVENUE, ORLANDO, FL 32807
3beds
1,335sqft
Single Family Residence
Built in 1970
9,352 Square Feet Lot
$327,200 Zestimate®
$243/sqft
$2,481 Estimated rent
Home value
$327,200
$301,000 - $357,000
$2,481/mo
Zestimate® history
Owner options
List your home for rent
$2,481/mo
Rent Zestimate®
Find your next renter with Zillow Rental Manager. Plus, with online applications, you can quickly screen prospective tenants – for free.
$2,481/mo
Rent Zestimate®
Refinance and save
$2,327/mo
Est. payment
Refinancing to a lower rate could help reduce your monthly payments and save thousands over the life of the loan.
$2,327/mo
Est. payment
Explore your selling options
Work with a Zillow partner agent
Leverage their expertise and Zillow's premium Showcase listings to get your home seen by more buyers.
Get startedList with your own agent
Get your home in front of millions of buyers by listing it on Zillow.
Learn how to do itSell it yourself
Take full control of how buyers see your home on Zillow by listing For Sale by Owner (FSBO).
List your homeWhat's special
Mature fruit treesNew roofGranite countertopsFresh interior paintPass-through windowFamily roomLarge fenced-in backyard
Zillow last checked:
Listing updated:
Listed by:
Anna Reyes 630-336-9909,
COLDWELL BANKER REALTY 941-739-6777
Bought with:
Hiep Le, 3448897
ALLIANCE REAL ESTATE GROUP
Source: Stellar MLS,MLS#: A4664857 Originating MLS: Sarasota - Manatee
Originating MLS: Sarasota - Manatee
Facts & features
Interior
Bedrooms & bathrooms
- Bedrooms: 3
- Bathrooms: 2
- Full bathrooms: 1
- 1/2 bathrooms: 1
Rooms
- Room types: Family Room
Primary bedroom
- Features: Dual Closets
- Level: First
- Area: 130 Square Feet
- Dimensions: 10x13
Family room
- Level: First
- Area: 198 Square Feet
- Dimensions: 11x18
Kitchen
- Features: Stone Counters
- Level: First
- Area: 99 Square Feet
- Dimensions: 9x11
Living room
- Level: First
- Area: 180 Square Feet
- Dimensions: 12x15
Heating
- Central, Electric
Cooling
- Central Air
Appliances
- Included: Disposal, Electric Water Heater, Exhaust Fan, Range, Refrigerator
- Laundry: Electric Dryer Hookup, In Garage, Washer Hookup
Features
- Kitchen/Family Room Combo, Living Room/Dining Room Combo, Solid Surface Counters, Solid Wood Cabinets, Stone Counters
- Flooring: Tile
- Doors: Sliding Doors
- Windows: Window Treatments
- Has fireplace: No
Interior area
- Total structure area: 1,769
- Total interior livable area: 1,335 sqft
Property
Parking
- Total spaces: 1
- Parking features: Garage - Attached
- Attached garage spaces: 1
Accessibility
- Accessibility features: Grip-Accessible Features
Features
- Levels: One
- Stories: 1
- Patio & porch: Front Porch
- Exterior features: Private Mailbox, Sidewalk
- Fencing: Chain Link,Vinyl,Wood
Lot
- Size: 9,352 Square Feet
- Features: City Lot, Near Public Transit, Sidewalk
- Residential vegetation: Fruit Trees
Details
- Parcel number: 302233571004250
- Zoning: R-1A/AN
- Special conditions: None
Construction
Type & style
- Home type: SingleFamily
- Architectural style: Ranch
- Property subtype: Single Family Residence
Materials
- Block
- Foundation: Slab
- Roof: Shingle
Condition
- New construction: No
- Year built: 1970
Utilities & green energy
- Sewer: Public Sewer
- Water: Public
- Utilities for property: BB/HS Internet Available, Cable Available, Electricity Available, Public, Sewer Connected, Street Lights, Water Connected
Community & HOA
Community
- Pet fee: $0 monthly
- Subdivision: MONTEREY
HOA
- Has HOA: No
Location
- Region: Orlando
Financial & listing details
- Price per square foot: $243/sqft
- Tax assessed value: $277,818
- Annual tax amount: $938
- Date on market: 9/12/2025
- Cumulative days on market: 71 days
- Listing terms: Cash,Conventional,FHA,VA Loan
- Ownership: Fee Simple
- Total actual rent: 0
- Electric utility on property: Yes
- Road surface type: Paved, Asphalt
Price history
| Date | Event | Price |
|---|---|---|
| 3/2/2026 | Sold | $324,900$243/sqft |
Source:  Stellar MLS #A4664857 Report a problem Stellar MLS #A4664857 Report a problem | ||
| 11/30/2025 | Pending sale | $324,900$243/sqft |
Source: Stellar MLS #A4664857 Report a problem | ||
| 10/29/2025 | Price change | $324,900-7.1%$243/sqft |
Source: Stellar MLS #A4664857 Report a problem | ||
| 10/22/2025 | Pending sale | $349,900$262/sqft |
Source: Stellar MLS #A4664857 Report a problem | ||
| 10/17/2025 | Price change | $349,900-2.8%$262/sqft |
Source: Stellar MLS #A4664857 Report a problem | ||
| 9/24/2025 | Price change | $359,900-2.7%$270/sqft |
Source: Stellar MLS #A4664857 Report a problem | ||
| 9/12/2025 | Listed for sale | $369,900$277/sqft |
Source: Stellar MLS #A4664857 Report a problem | ||
Public tax history
| Year | Property taxes | Tax assessment |
|---|---|---|
| 2024 | $938 +74.9% | $87,114 +3% |
| 2023 | $536 +2.7% | $84,577 +3% |
| 2022 | $522 +0.2% | $82,114 +3% |
| 2021 | $521 +0.3% | $79,722 +1.4% |
| 2020 | $520 0% | $78,621 +2.3% |
| 2019 | $520 +0.2% | $76,853 +1.9% |
| 2018 | $519 | $75,420 -41.1% |
| 2017 | $519 +0.5% | $127,974 +7.2% |
| 2016 | $516 -1% | $119,378 +10.6% |
| 2015 | $521 -4.2% | $107,977 +49.3% |
| 2014 | $544 +2.6% | $72,300 +3% |
| 2013 | $530 -0.1% | $70,224 +0.8% |
| 2012 | $531 -2.6% | $69,682 -1.9% |
| 2011 | $545 -12.1% | $71,007 -36.1% |
| 2010 | $620 | $111,162 -18.3% |
| 2009 | -- | $136,090 -12.5% |
| 2008 | $559 -3.6% | $155,546 -7.3% |
| 2007 | $580 -46.7% | $167,820 +12.6% |
| 2006 | $1,088 +1.2% | $148,988 +28.5% |
| 2005 | $1,075 +7.1% | $115,967 +16.7% |
| 2004 | $1,004 +2.9% | $99,335 +12.3% |
| 2003 | $976 +3.5% | $88,494 +14.5% |
| 2002 | $943 -0.3% | $77,302 +7.5% |
| 2001 | $945 +2% | $71,877 +8.6% |
| 2000 | $927 | $66,169 |
Find assessor info on the county website
Neighborhood: Monterey
Nearby homes
- $367,3003 bd2 ba2k sqft455 Santiago Ave, Orlando, FL 32807Off Market
- $372,7003 bd2 ba2k sqft517 Santiago Ave, Orlando, FL 32807Off Market
- $399,7004 bd3 ba1.7k sqft504 Obispo Ave, Orlando, FL 32807Off Market

- $406,9003 bd2 ba2.2k sqft518 Obispo Ave, Orlando, FL 32807Off Market
- $404,3004 bd3 ba1.6k sqft460 Obispo Ave, Orlando, FL 32807Off Market
- $341,5004 bd2 ba1.2k sqft516 Santiago Ave, Orlando, FL 32807Off Market
- $302,5003 bd1 ba1.3k sqft521 Santiago Ave, Orlando, FL 32807Off Market
- $346,5004 bd2 ba1.5k sqft445 Santiago Ave, Orlando, FL 32807Off Market
Nearby schools
GreatSchools rating
- 5/10Dover Shores Elementary SchoolGrades: K-5Distance: 0.7 mi
- 4/10Roberto Clemente Middle SchoolGrades: 6-8Distance: 1.2 mi
- 6/10William R Boone High SchoolGrades: 9-12Distance: 2.9 mi
Schools provided by the listing agent
- Elementary: Dover Shores Elem
- Middle: Roberto Clemente Middle
- High: Boone High
Source: Stellar MLS. This data may not be complete. We recommend contacting the local school district to confirm school assignments for this home.
Get a cash offer in 3 minutes
Find out how much your home could sell for in as little as 3 minutes with a no-obligation cash offer.
Estimated market value
$327,200
Get a cash offer in 3 minutes
Find out how much your home could sell for in as little as 3 minutes with a no-obligation cash offer.
Estimated market value
$327,200
- Florida
- Orange County
- Orlando
- 32807
- Monterey
- 503 SANTIAGO AVENUE
Nearby cities
Nearby neighborhoods
Nearby zip codes
Other Orlando Topics
