Skip main navigation
For sale
  • $339,900

    503 Scenic Lane, Poughkeepsie, NY 12603

    2beds
    1,328sqft
    Loading
    Condominium, Residential
    Built in 2002
    -- sqft lot
    $-- Zestimate®
    $256/sqft
    $480/mo HOA

    What's special

    Tastefully landscaped pathwayOpen seamless flowing floorplanBright light-filled foyer entrySoaring ceilingsCasual dine-in areaWood-burning fireplaceSeparate shower room
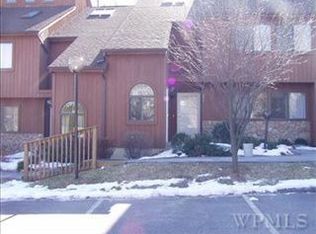
    Welcome to 503 Scenic Ln. in the lovely Fox Hill Condominium Community. A tastefully landscaped pathway leads you to this beautiful second floor unit. The bright, light-filled foyer entry embraces you. It also offers the perfect place to hang up a coat and remove your shoes before you head upstairs to the well-designed living space. Enjoy an open, seamless, flowing floorplan with soaring ceilings, flooded with natural light streaming in through multiple skylights and expansive windows. The living room is extremely spacious. It boasts a wood-burning fireplace as well as a generous dining area which lends itself to enjoying some personal downtime or entertaining family and friends. The kitchen layout is fantastic. There is a casual dine-in area and more cabinet and counter space than you can imagine. The primary bedroom includes an ensuite bathroom with a double vanity and a separate shower room. Enjoy loads of closet space, pleasing views from the window as well as sliding glass doors to a cozy balcony which can also be accessed from the second bedroom. In addition to more than ample closet space, there is also plenty of storage space in the attic. You will enjoy having assigned parking so close to your entry door. This community offers two in-ground pools, tennis courts and an inviting clubhouse. Conveniently located close to the Poughkeepsie train station, major highways, shopping, medical facilities, the Poughkeepsie Waterfront, Vassar College, Marist University, the Culinary Institute of America, public parks and all that the fabulous Hudson Valley has to offer.
    19 days
    |
    1,076
    |
    44
    |

    Likely to sell faster than

    Zillow last checked:

    Listing updated:

    Listed by:

    Houlihan Lawrence Inc. 845-473-9770,

    Lori Rheingold 914-489-2354

    Source: OneKey® MLS as distributed by MLS GRID,MLS#: 1018718MLS Logo

    Loading...

      Facts & features

      Interior

      Bedrooms & bathrooms
      • Bedrooms: 2
      • Bathrooms: 2
      • Full bathrooms: 2
      Heating
      • Forced Air, Natural Gas
      Cooling
      • Central Air
      Appliances
      • Included: Dishwasher, Dryer, Gas Range, Microwave, Refrigerator, Washer
      • Laundry: Washer/Dryer Hookup, In Unit, Washer Hookup
      Features
      • Cathedral Ceiling(s), Ceiling Fan(s), Double Vanity, Eat-in Kitchen, Entrance Foyer, High Ceilings, Open Floorplan, Primary Bathroom
      • Flooring: Carpet, Ceramic Tile, Vinyl
      • Windows: Blinds, Skylight(s)
      • Attic: Pull Stairs
      • Number of fireplaces: 1
      • Fireplace features: Wood Burning
      • Common walls with other units/homes: 2+ Common Walls
      Interior area
      • Total structure area: 1,328
      • Total interior livable area: 1,328 sqft
      Video & virtual tour

      Property

      Parking
      • Total spaces: 1
      • Parking features: Assigned
      Features
      • Exterior features: Balcony, Lighting, Tennis Court(s)
      • Pool features: In Ground
      Lot
      • Size: 728 Square Feet
      Details
      • Parcel number: 1313006161746631590000
      • Special conditions: None

      Construction

      Type & style
      • Home type: Condo
      • Architectural style: Garden
      • Property subtype: Condominium, Residential
      • Attached to another structure: Yes
      Materials
      • Frame
      Condition
      • Year built: 2002

      Utilities & green energy

      • Sewer: Public Sewer
      • Water: Public
      • Utilities for property: Cable Connected, Electricity Connected, Natural Gas Connected, Sewer Connected, Water Connected

      Community & HOA

      Community
      • Features: Clubhouse, Pool, Sidewalks, Tennis Court(s)
      • Subdivision: Fox Hill
      HOA
      • Has HOA: Yes
      • Amenities included: Clubhouse, Landscaping, Maintenance Grounds, Parking, Pool, Snow Removal, Tennis Court(s), Trash
      • Services included: Common Area Maintenance, Maintenance Structure, Maintenance Grounds, Pool Service, Sewer, Snow Removal, Trash, Water
      • HOA fee: $480 monthly
      Location
      • Region: Poughkeepsie

      Financial & listing details

      • Price per square foot: $256/sqft
      • Tax assessed value: $326,100
      • Annual tax amount: $7,381
      • Date on market: 6/26/2026
      • Cumulative days on market: 19 days
      • Listing agreement: Exclusive Right To Sell
      • Listing terms: Cash,Conventional
      • Electric utility on property: Yes

        Estimated market value

        Not available

        Estimated sales range

        Not available

        Not available

        Price history

        DateEventPrice
        6/26/2026Listed for sale$339,900+18.2%$256/sqft
        Source: OneKey® MLS as distributed by MLS GRID #1018718 Report a problem
        6/4/2024Listing removed--
        Source: BHHS broker feed Report a problem
        9/6/2023Pending sale$287,500$216/sqft
        Source: BHHS broker feed #H6253239 Report a problem
        9/6/2023Listing removed--
        Source: BHHS broker feed Report a problem
        9/5/2023Pending sale$287,500-0.9%$216/sqft
        Source: BHHS broker feed #H6253239 Report a problem
        8/31/2023Sold$290,000+0.9%$218/sqft
        Source: OneKey® MLS as distributed by MLS GRID #M416043 Report a problem
        7/22/2023Contingent$287,500$216/sqft
        Source: Berkshire Hathaway HomeServices New England Properties #H6253239 Report a problem
        6/27/2023Pending sale$287,500$216/sqft
        Source: MHMLS #416043 Report a problem
        6/8/2023Listed for sale$287,500$216/sqft
        Source: OneKey® MLS as distributed by MLS GRID #H6253239 Report a problem

        Public tax history

        YearProperty taxesTax assessment
        2025-- $326,100 +12.4%
        2024-- $290,000 +17.2%
        2023-- $247,500 +5%
        2022-- $235,700 +16%
        2021-- $203,200 +4%
        2020-- $195,400 +10%
        2019-- $177,600 +2%
        2018-- $174,100 -3%
        2017$4,856 $179,500 -5%
        2016-- $188,900 -1%
        2015-- $190,800 -2%
        2014-- $194,700 -3%
        2012-- $200,700 -10%
        2011-- $223,000
        2010-- $223,000 -8.2%
        2009-- $243,000 -10%
        2008-- $270,000
        2007-- $270,000
        2006-- $270,000 +1105.4%
        2005-- $22,400
        2004-- $22,400
        2003-- $22,400 +55.3%
        2002-- $14,420
        Find assessor info on the county website

        Monthly payment

        Estimated monthly payment$1,822
        All calculations are estimates and provided by Zillow, Inc. for informational purposes only. Actual amounts may vary.
        HOA fees may include property taxes on listings classified as Co-Ops. Contact the listing agent and/or owner for fee details.
        Mortgage interest rates are dependent on a number of factors, including credit score, down payment, and repayment length. Interest rate data provided by Zillow Group Marketplace, Inc. as of 1/1/1970 from various mortgage lenders with which we have lead or other similar arrangements; the Estimated Payment is an average of those rates.
        See how much you could borrow to make a competitive offer.

        Climate risks

        Neighborhood: 12603

        Getting around

        18 / 100
        Car-Dependent
        18 / 100
        Minimal Transit
        24 / 100
        Somewhat Bikeable

        Nearby schools

        GreatSchools rating
        Schools provided by the listing agent
        • Elementary: G W Krieger School
        • Middle: Poughkeepsie Middle School
        • High: Poughkeepsie High School

        Source: OneKey® MLS as distributed by MLS GRID. This data may not be complete. We recommend contacting the local school district to confirm school assignments for this home.

        A local agent can set up tours, give advice and negotiate with sellers.

        Browse local experts

        Similar homes