Welcome to 503 Schoolhouse Lane! This 2-year-old, all-brick home in Mt. Vintage offers 4 bedrooms, 2 & 1/2 baths, and 2,592 sq. ft. of luxurious living space.
The Great Room has a 10' coffered ceiling and a cozy gas fireplace. The spacious kitchen includes a large island, granite countertops, stainless steel appliances, and a Butler's Pantry leading to the Dining Room. The Main Suite boasts a vaulted ceiling, a sitting area, a large walk-in closet, and a spa-like bath.
Two additional bedrooms, thoughtfully designed with generous closet space and abundant natural light, share a large hall bath, offering comfort and convenience.
Upstairs, you'll find a spacious fourth bedroom with its own private bath—perfect for a private retreat or versatile flex space. Additional highlights include durable LVP flooring, custom window shades, upgraded lighting, a tankless water heater, and an acrylic-coated patio and garage floor.
Situated on a beautifully landscaped 0.55-acre lot, this well-maintained home overlooks Mt. Vintage's scenic golf course. It is located within the award-winning Mount Vintage Plantation. This community offers exceptional amenities, including a golf club, tennis courts, a swimming pool, a fitness center, meeting rooms, and much more!
This home is a must-see and won't last long—schedule your private showing today
Sold for $479,500
$479,500
503 Schoolhouse Ln, North Augusta, SC 29860
3beds
2,592sqft
Single Family Residence
Built in 2022
0.55 Acres Lot
$480,500 Zestimate®
$185/sqft
$2,571 Estimated rent
Home value
$480,500
Estimated sales range
Not available
$2,571/mo
Zestimate® history
Owner options
List your home for rent
$2,571/mo
Rent Zestimate®
Find your next renter with Zillow Rental Manager. Plus, with online applications, you can quickly screen prospective tenants – for free.
$2,571/mo
Rent Zestimate®
Refinance and save
$4,394/mo
Est. payment
Refinancing to a lower rate could help reduce your monthly payments and save thousands over the life of the loan.
$4,394/mo
Est. payment
Explore your selling options
Work with a Zillow partner agent
Leverage their expertise and Zillow's premium Showcase listings to get your home seen by more buyers.
Get startedList with your own agent
Get your home in front of millions of buyers by listing it on Zillow.
Learn how to do itSell it yourself
Take full control of how buyers see your home on Zillow by listing For Sale by Owner (FSBO).
List your homeWhat's special
Cozy gas fireplaceSpacious kitchenAll-brick homeMain suiteLarge islandScenic golf courseTankless water heater
Zillow last checked:
Listing updated:
Listed by:
Kasey Singleton,
Real Broker LLC
Bought with:
Shannon D Rollings, 48555
Shannon Rollings Real Estate
Source: Aiken MLS,MLS#: 215323
Facts & features
Interior
Bedrooms & bathrooms
- Bedrooms: 3
- Bathrooms: 3
- Full bathrooms: 2
- 1/2 bathrooms: 1
Primary bedroom
- Description: Vaulted Ceiling
- Level: Main
- Area: 256.3
- Dimensions: 23.3 x 11
Bedroom 2
- Level: Main
- Area: 132
- Dimensions: 12 x 11
Bedroom 3
- Description: Large walk-in closet
- Level: Main
- Area: 126.5
- Dimensions: 11.5 x 11
Bonus room
- Description: 1/2 Bath
- Level: Upper
- Area: 253
- Dimensions: 23 x 11
Dining room
- Description: Cathedral Ceiling
- Level: Main
- Area: 166.75
- Dimensions: 14.5 x 11.5
Great room
- Description: Coffered Ceiling
- Level: Main
- Area: 300.3
- Dimensions: 16.5 x 18.2
Kitchen
- Description: 10.5' x 4.5' Island
- Level: Main
- Area: 284.9
- Dimensions: 25.9 x 11
Laundry
- Level: Main
- Area: 40
- Dimensions: 8 x 5
Heating
- Forced Air, Natural Gas
Cooling
- Central Air, Electric
Appliances
- Included: Microwave, Range, Self Cleaning Oven, Tankless Water Heater, Dishwasher, Disposal
Features
- See Remarks, Solid Surface Counters, Walk-In Closet(s), Bedroom on 1st Floor, Cathedral Ceiling(s), Ceiling Fan(s), Kitchen Island, Primary Downstairs, Pantry, High Speed Internet, Cable Internet, DSL, Satellite Internet
- Flooring: See Remarks, Other, Carpet, Ceramic Tile, Laminate, Tile
- Basement: None
- Number of fireplaces: 1
- Fireplace features: Gas, Gas Log, Great Room
Interior area
- Total structure area: 2,592
- Total interior livable area: 2,592 sqft
- Finished area above ground: 2,592
- Finished area below ground: 0
Property
Parking
- Total spaces: 2
- Parking features: See Remarks, Attached, Driveway, Garage Door Opener
- Attached garage spaces: 2
- Has uncovered spaces: Yes
Features
- Levels: One and One Half
- Patio & porch: Patio
- Exterior features: See Remarks
- Pool features: Community
- Has view: Yes
Lot
- Size: 0.55 Acres
- Dimensions: 169 x 135 x 163 x 135
- Features: See Remarks, Views, Landscaped, Level, Sprinklers In Front, Sprinklers In Rear
Details
- Additional structures: See Remarks
- Parcel number: 0990102002000
- Special conditions: Standard
- Horse amenities: None
Construction
Type & style
- Home type: SingleFamily
- Architectural style: Ranch
- Property subtype: Single Family Residence
Materials
- Brick Veneer, Drywall
- Foundation: Slab
- Roof: Composition,Shingle
Condition
- New construction: No
- Year built: 2022
Details
- Builder name: Stanley Martin
Utilities & green energy
- Sewer: Public Sewer
- Water: Public
- Utilities for property: Cable Available
Green energy
- Energy efficient items: Water Heater
Community & HOA
Community
- Features: See Remarks, Country Club, Golf, Internet Available, Pool, Recreation Area, Tennis Court(s)
- Security: Security System
- Subdivision: Mount Vintage Plantation
HOA
- Has HOA: Yes
- HOA fee: $1,600 annually
Location
- Region: North Augusta
Financial & listing details
- Price per square foot: $185/sqft
- Date on market: 1/13/2025
- Cumulative days on market: 144 days
- Listing terms: Contract
- Road surface type: Paved, Asphalt
Price history
| Date | Event | Price |
|---|---|---|
| 4/18/2025 | Sold | $479,500-0.1%$185/sqft |
Source:  Aiken MLS #215323 Report a problem Aiken MLS #215323 Report a problem | ||
| 3/7/2025 | Contingent | $479,900-1.6%$185/sqft |
Source: Aiken MLS #215323 Report a problem | ||
| 2/17/2025 | Pending sale | $487,500$188/sqft |
Source:  REALTORS® of Greater Augusta #535908 Report a problem REALTORS® of Greater Augusta #535908 Report a problem | ||
| 11/25/2024 | Listed for sale | $487,500-5.3%$188/sqft |
Source: REALTORS® of Greater Augusta #535908 Report a problem | ||
| 7/9/2024 | Listing removed | -- |
Source: REALTORS® of Greater Augusta #525385 Report a problem | ||
| 2/9/2024 | Listed for sale | $514,900+14.9%$199/sqft |
Source: Aiken MLS #210240 Report a problem | ||
| 10/28/2022 | Listing removed | -- |
Source:  Stanley Martin Homes Report a problem Stanley Martin Homes Report a problem | ||
| 3/3/2022 | Pending sale | $448,320$173/sqft |
Source:  REALTORS® of Greater Augusta #476101 Report a problem REALTORS® of Greater Augusta #476101 Report a problem | ||
| 1/29/2022 | Price change | $448,320+0.6%$173/sqft |
Source: Aiken MLS #118708 Report a problem | ||
| 1/13/2022 | Price change | $445,820+1.1%$172/sqft |
Source: Aiken MLS #118708 Report a problem | ||
| 12/2/2021 | Price change | $440,820+0.2%$170/sqft |
Source: REALTORS® of Greater Augusta #476101 Report a problem | ||
| 10/7/2021 | Price change | $440,145+0.2%$170/sqft |
Source: REALTORS® of Greater Augusta #476101 Report a problem | ||
| 9/11/2021 | Listed for sale | $439,205$169/sqft |
Source: Aiken MLS #118708 Report a problem | ||
Public tax history
Tax history is unavailable.
Neighborhood: 29860
Nearby homes
- $650,8005 bd5 ba4.2k sqft505 School House Ln N, Augusta, SC --Off Market
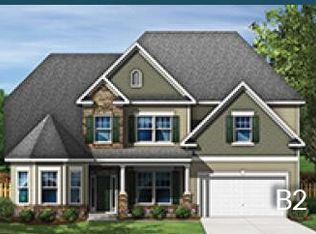
- $511,5003 bd3 ba2.5k sqft503 School House Ln N, Augusta, SC --Off Market

- $59,0000.57 AcresLOT One Schoolhouse Ln #M, North Augusta, SC 29860Lot/Land
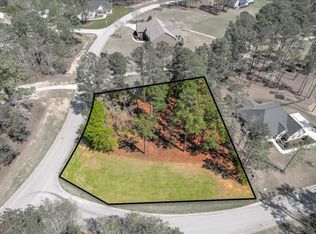
- $59,0000.57 AcresLOT 1 Schoolhouse Ln #M, North Augusta, SC 29860Lot/Land
- $11,0000.65 AcresLOT 44 Mount Vintage Plantation Dr #O, North Augusta, SC 29860Sold
- $11,0000.65 AcresLOT 44 O #44, North Augusta, SC 29860Sold
- $--0.88 AcresLOT 42 O'School House Ln N, Augusta, SC --Off Market
- $45,0000.62 AcresLOT 46 Schoolhouse Ln #O, North Augusta, SC 29860Lot/Land
Nearby schools
GreatSchools rating
- 7/10Merriwether Elementary SchoolGrades: PK-5Distance: 6.9 mi
- 9/10Merriwether Middle SchoolGrades: 6-8Distance: 6.6 mi
- 4/10Strom Thurmond High SchoolGrades: 9-12Distance: 11.1 mi
Schools provided by the listing agent
- Elementary: Merriwether
- Middle: Merriwether
- High: Strom Thurmond
Source: Aiken MLS. This data may not be complete. We recommend contacting the local school district to confirm school assignments for this home.


Get pre-qualified for a loan
At Zillow Home Loans, we can pre-qualify you in as little as 5 minutes with no impact to your credit score.An equal housing lender. NMLS #10287.
Sell for more on Zillow
Get a Zillow Showcase℠ listing at no additional cost and you could sell for .
$480,500
2% more
+$9,610
With Zillow Showcase(estimated)
$490,110
- South Carolina
- Edgefield County
- Trenton
- 29860
- 503 Schoolhouse Ln
Nearby cities
Nearby zip codes
Other Trenton Topics
