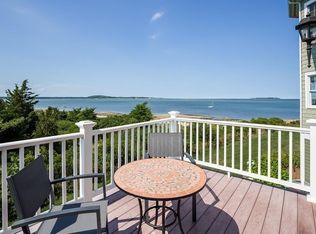
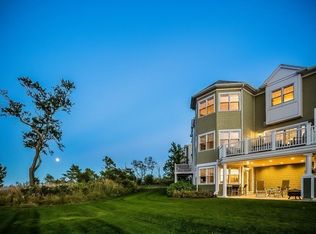
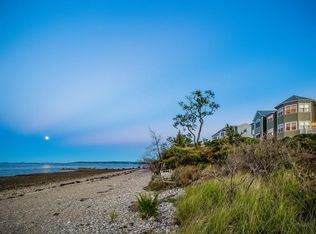
Located in prestigious Light House Point, this luxury WATERFRONT townhome offers an unparalleled coastal lifestyle with private beach, mooring potential and incredible bay views. You will be instantly captivated by the superior craftsmanship evident in the high-end finishes and attention to detail. The impressive open kitchen is a standout, featuring granite countertops, a center island, and a dining area ideal for gatherings with gleaming bamboo floors that guide you through the expansive fireplaced living space to the covered deck. Upstairs, enjoy three spacious bedrooms including the primary ensuite, a true retreat with intimate balcony, walk-in closet, and luxurious bath. The elegant entryway on the ground level offers access to the main floor as well as the LL den with full bath, laundry and garage with storage. LHP amenities inc: spring-fed pond, clubhouse w/fireplace, guest hall and gourmet kitchen, heated outdoor pool and patio, and waterfront bike/walking path to town.
Sold for $1,195,000
$1,195,000
503 Schooner Way Unit 503, Plymouth, MA 02360
3beds
2,427sqft
Condominium, Townhouse
Built in 2008
-- sqft lot
$1,257,300 Zestimate®
$492/sqft
$4,339 Estimated rent
Home value
$1,257,300
$1.14M - $1.38M
$4,339/mo
Zestimate® history
Owner options
List your home for rent
$4,339/mo
Rent Zestimate®
Find your next renter with Zillow Rental Manager. Plus, with online applications, you can quickly screen prospective tenants – for free.
$4,339/mo
Rent Zestimate®
Refinance and save
$8,312/mo
Est. payment
Refinancing to a lower rate could help reduce your monthly payments and save thousands over the life of the loan.
$8,312/mo
Est. payment
Explore your selling options
Work with a Zillow partner agent
Leverage their expertise and Zillow's premium Showcase listings to get your home seen by more buyers.
Get startedList with your own agent
Get your home in front of millions of buyers by listing it on Zillow.
Learn how to do itSell it yourself
Take full control of how buyers see your home on Zillow by listing For Sale by Owner (FSBO).
List your homeWhat's special
Spring-fed pondHeated outdoor poolCovered deckOpen kitchenPrivate beachDining areaExpansive fireplaced living space
Zillow last checked:
Listing updated:
Listed by:
Liz Bone Team 781-258-7111,
South Shore Sotheby's International Realty 781-934-2000
Bought with:
Liz Bone Team
South Shore Sotheby's International Realty
Source: MLS PIN,MLS#: 73281197
Facts & features
Interior
Bedrooms & bathrooms
- Bedrooms: 3
- Bathrooms: 4
- Full bathrooms: 3
- 1/2 bathrooms: 1
- Main level bathrooms: 1
Primary bedroom
- Features: Ceiling Fan(s), Walk-In Closet(s), Flooring - Hardwood, Balcony / Deck, Crown Molding
- Level: Third
- Area: 264
- Dimensions: 22 x 12
Bedroom 2
- Features: Ceiling Fan(s), Closet, Flooring - Wall to Wall Carpet, Window(s) - Bay/Bow/Box
- Level: Third
- Area: 165
- Dimensions: 15 x 11
Bedroom 3
- Features: Ceiling Fan(s), Closet, Flooring - Wall to Wall Carpet, Window(s) - Bay/Bow/Box
- Level: Third
- Area: 120
- Dimensions: 12 x 10
Primary bathroom
- Features: Yes
Bathroom 1
- Features: Bathroom - Half, Flooring - Stone/Ceramic Tile, Countertops - Stone/Granite/Solid, Cabinets - Upgraded, Lighting - Sconce
- Level: Main,Second
- Area: 24
- Dimensions: 6 x 4
Bathroom 2
- Features: Bathroom - Full, Bathroom - Double Vanity/Sink, Bathroom - Tiled With Shower Stall, Bathroom - Tiled With Tub, Flooring - Stone/Ceramic Tile, Countertops - Stone/Granite/Solid, Cabinets - Upgraded, Recessed Lighting, Lighting - Sconce
- Level: Third
- Area: 99
- Dimensions: 11 x 9
Bathroom 3
- Features: Bathroom - Full, Bathroom - Tiled With Tub & Shower, Flooring - Stone/Ceramic Tile, Countertops - Upgraded, Cabinets - Upgraded, Lighting - Pendant
- Level: Third
- Area: 44
- Dimensions: 11 x 4
Dining room
- Features: Flooring - Hardwood, Window(s) - Bay/Bow/Box, Lighting - Pendant, Crown Molding
- Level: Main,Second
- Area: 84
- Dimensions: 12 x 7
Family room
- Features: Closet, Flooring - Hardwood, Deck - Exterior, Open Floorplan, Recessed Lighting, Slider, Crown Molding
- Level: Main,Second
- Area: 196
- Dimensions: 14 x 14
Kitchen
- Features: Flooring - Hardwood, Window(s) - Bay/Bow/Box, Countertops - Stone/Granite/Solid, Cabinets - Upgraded, Open Floorplan, Recessed Lighting, Stainless Steel Appliances, Lighting - Pendant, Crown Molding
- Level: Main,Second
- Area: 196
- Dimensions: 14 x 14
Living room
- Features: Flooring - Hardwood, Window(s) - Bay/Bow/Box, Open Floorplan, Recessed Lighting
- Level: Main,Second
- Area: 252
- Dimensions: 21 x 12
Heating
- Forced Air, Natural Gas
Cooling
- Central Air, Dual
Appliances
- Included: Range, Dishwasher, Disposal, Microwave, Refrigerator, Wine Refrigerator, Range Hood
- Laundry: First Floor, In Unit
Features
- Lighting - Pendant, Crown Molding, Bathroom - With Shower Stall, Recessed Lighting, Bathroom - Tiled With Shower Stall, Lighting - Sconce, Entrance Foyer, Den, Bathroom, Wet Bar
- Flooring: Tile, Carpet, Bamboo, Hardwood, Flooring - Stone/Ceramic Tile, Flooring - Hardwood
- Doors: Insulated Doors
- Windows: Bay/Bow/Box, Insulated Windows
- Basement: None
- Number of fireplaces: 1
- Fireplace features: Family Room, Living Room
- Common walls with other units/homes: 2+ Common Walls
Interior area
- Total structure area: 2,427
- Total interior livable area: 2,427 sqft
Property
Parking
- Total spaces: 2
- Parking features: Attached, Garage Door Opener, Storage, Off Street, Paved
- Attached garage spaces: 1
- Uncovered spaces: 1
Features
- Entry location: Unit Placement(Walkout)
- Patio & porch: Deck, Patio
- Exterior features: Deck, Patio, Balcony, Professional Landscaping
- Pool features: Association, In Ground, Heated
- Has view: Yes
- View description: Water, Bay, Ocean, Private Water View
- Has water view: Yes
- Water view: Bay,Ocean,Private,Water
- Waterfront features: Waterfront, Ocean, Bay, Frontage, Private, Bay, Ocean, Frontage, Walk to, 0 to 1/10 Mile To Beach, Beach Ownership(Private)
Details
- Parcel number: M:0006 B:0000 L:062J503,4872188
- Zoning: WF
Construction
Type & style
- Home type: Townhouse
- Property subtype: Condominium, Townhouse
- Attached to another structure: Yes
Materials
- Frame
- Roof: Shingle
Condition
- Year built: 2008
Utilities & green energy
- Sewer: Public Sewer
- Water: Public
- Utilities for property: for Gas Range
Green energy
- Energy efficient items: Thermostat
Community & HOA
Community
- Features: Public Transportation, Shopping, Park, Walk/Jog Trails, Golf, Medical Facility, Bike Path, Conservation Area, Highway Access, Marina, Public School, T-Station
HOA
- Amenities included: Pool, Beach Rights, Clubhouse
- Services included: Insurance, Maintenance Structure, Road Maintenance, Maintenance Grounds, Snow Removal, Trash
- HOA fee: $786 monthly
Location
- Region: Plymouth
Financial & listing details
- Price per square foot: $492/sqft
- Tax assessed value: $906,000
- Annual tax amount: $11,660
- Date on market: 9/26/2025
- Listing terms: Contract
Price history
| Date | Event | Price |
|---|---|---|
| 2/14/2025 | Sold | $1,195,000$492/sqft |
Source: MLS PIN #73281197 Report a problem | ||
| 8/23/2024 | Listed for sale | $1,195,000-6.2%$492/sqft |
Source: MLS PIN #73281197 Report a problem | ||
| 7/22/2024 | Listing removed | $1,274,500$525/sqft |
Source:  William Raveis Real Estate, Mortgage & Insurance #73218450 Report a problem William Raveis Real Estate, Mortgage & Insurance #73218450 Report a problem | ||
| 6/10/2024 | Price change | $1,274,500-0.4%$525/sqft |
Source: MLS PIN #73218450 Report a problem | ||
| 5/9/2024 | Price change | $1,279,500-0.8%$527/sqft |
Source: MLS PIN #73218450 Report a problem | ||
| 4/9/2024 | Listed for sale | $1,289,500$531/sqft |
Source: MLS PIN #73218450 Report a problem | ||
Public tax history
Tax history is unavailable.
Neighborhood: North Plymouth
Nearby homes
- $1,049,6003 bd4 ba2.4k sqft401 Schooner Way, Plymouth, MA 02360Off Market
- $1,364,9003 bd4 ba2.9k sqft403 Schooner Way, Plymouth, MA 02360Off Market
- $1,309,8003 bd4 ba2.9k sqft402 Schooner Way, Plymouth, MA 02360Off Market
- $1,299,9003 bd4 ba2.4k sqft501 Schooner Way, Plymouth, MA 02360Off Market
- $1,075,8003 bd3 ba2.3k sqft404 Schooner Way, Plymouth, MA 02360Off Market
- $1,064,4003 bd3 ba2.2k sqft502 Schooner Way, Plymouth, MA 02360Off Market
- $1,084,1003 bd4 ba2.2k sqft504 Schooner Way, Plymouth, MA 02360Off Market
- $1,265,8004 bd4 ba2.2k sqft503 Schooner Way, Plymouth, MA 02360Off Market
- $967,7002 bd3 ba1.9k sqft306 Schooner Way, Plymouth, MA 02360Off Market
Nearby schools
GreatSchools rating
- 5/10HedgeGrades: K-5Distance: 0.4 mi
- 5/10Plymouth Community Intermediate SchoolGrades: 6-8Distance: 4 mi
- 5/10Plymouth North High SchoolGrades: 9-12Distance: 2.8 mi
Get a cash offer in 3 minutes
Find out how much your home could sell for in as little as 3 minutes with a no-obligation cash offer.
Estimated market value
$1,257,300
Get a cash offer in 3 minutes
Find out how much your home could sell for in as little as 3 minutes with a no-obligation cash offer.
Estimated market value
$1,257,300
- Massachusetts
- Plymouth County
- Plymouth
- 02360
- North Plymouth
- 503 Schooner Way Unit 503
Nearby cities
Nearby neighborhoods
Nearby zip codes
Other Plymouth Topics
