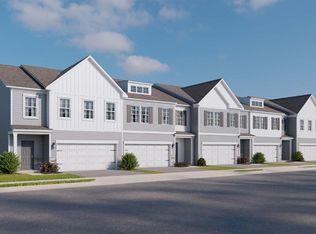
Move-in Ready Home for Summer! Quick Move-in New Construction Townhome with Serene Lake Views. Tour this home - Walk-ins Welcome in Model Home Sales Office. Come explore America's #1 Home Builder's newest community in Cape May County - Coastal Crossing offers the opportunity to own a new construction, luxury two-story townhome in Cape May County minutes from local conveniences and desired Jersey Shore Beaches such as Cape May, Wildwood and Stone Harbor! This community features top amenities such as pickleball courts, barbecue pits with tables, and a and playground area. Its location off Rt.9 and only 1.5 miles to the Garden State Parkway makes commuting a breeze. Not to mention, Coastal Crossing is within 15 miles of some of New Jersey’s most beautiful beaches. You can spend the day soaking up the sun, swimming or walking on the boardwalk in Wildwood! With being only a short drive to the Washington Street Mall, Congress Hall, downtown Stone Harbor, the Cape May Zoo, and the Atlantic City Airport, this community has something to offer for everyone. Living at Coastal Crossing will offer residents to enjoy coastal, slower paced living, with their pick of shore town fun. The Crofton floor plan is a stunning new construction townhome plan featuring 2,300+ square feet of living space, 4 bedrooms, 2.5 baths and a 2-car garage. The convenience of townhome living meets the amenities of a single-family home with the Crofton. The main level eat-in kitchen with large pantry and modern island opens up to an airy, bright dining and living room. The upper level features 4 bedrooms, all with generous closet space, a hall bath, upstairs laundry, and spacious owner’s suite that highlights a large walk-in closet and owner’s bath with double vanity. Our homes include upgrades such as quartz countertops, stainless steel appliances, upgraded flooring, recessed lighting and popular cabinetry styles. To top it all off, these homes come complete with America’s Smart Home Technology and a New Home Warranty. Find the quality of life you’ve been looking for at a value you will appreciate from America's #1 Home Builder! *Photos may vary on floor plan. **Up to $8,000 of advertised incentives, promotions and/or price reductions are with use of our preferred lender, DHI Mortgage and conditional on closing date.
Pending
Price cut: $5K (7/13)
$429,990
503 Scotty Blvd #1303, Middle, NJ 08242
4beds
2,313sqft
Townhouse
Built in 2026
-- sqft lot
$-- Zestimate®
$186/sqft
$270/mo HOA
What's special
Recessed lightingPopular cabinetry stylesUpstairs laundryStainless steel appliancesUpgraded flooringSerene lake viewsQuartz countertops
- 346 days
- 8
- 0
Zillow last checked:
Listing updated:
Listed by:
Randi Jobes 856-925-7282,
D.R. Horton Realty of New Jersey
Source: Bright MLS,MLS#: NJCM2006196
Facts & features
Interior
Bedrooms & bathrooms
- Bedrooms: 4
- Bathrooms: 3
- Full bathrooms: 2
- 1/2 bathrooms: 1
- Main level bathrooms: 1
Heating
- Central, Natural Gas
Cooling
- Central Air, Electric
Appliances
- Included: Gas Water Heater
- Laundry: Upper Level, Hookup
Features
- Flooring: Laminate, Ceramic Tile
- Has basement: No
- Has fireplace: No
Interior area
- Total structure area: 2,313
- Total interior livable area: 2,313 sqft
- Finished area above ground: 2,313
Video & virtual tour
Property
Parking
- Total spaces: 4
- Parking features: Garage Faces Front, Attached, Driveway
- Attached garage spaces: 2
- Uncovered spaces: 2
Accessibility
- Accessibility features: None
Features
- Levels: Two
- Stories: 2
- Pool features: None
Lot
- Features: Backs to Trees
Details
- Additional structures: Above Grade
- Parcel number: 0
- Zoning: RES
- Special conditions: Standard
Construction
Type & style
- Home type: Townhouse
- Architectural style: Craftsman
- Property subtype: Townhouse
Materials
- Blown-In Insulation, Vinyl Siding, Stone
- Foundation: Slab
Condition
- New construction: No
- Year built: 2026
Details
- Builder model: Crofton
- Builder name: D.R. Horton
Utilities & green energy
- Sewer: Public Sewer
- Water: Public
Community & HOA
Community
- Condo and coop fee: $270 monthly
- Subdivision: None Available
HOA
- Has HOA: No
- Amenities included: Picnic Area, Tot Lots/Playground, Other
- Services included: Maintenance Grounds
Location
- Region: Middle
- Municipality: MIDDLE TWP
Financial & listing details
- Price per square foot: $186/sqft
- Date on market: 10/14/2025
- Listing agreement: Exclusive Agency
- Listing terms: Cash,Conventional,FHA,VA Loan
- Ownership: Condominium
Estimated market value
Not available
Estimated sales range
Not available
$3,792/mo
Price history
| Date | Event | Price |
|---|---|---|
| 8/22/2026 | Pending sale | $429,990$186/sqft |
Source:  Bright MLS #NJCM2006196 Report a problem Bright MLS #NJCM2006196 Report a problem | ||
| 8/1/2026 | Listed for sale | $429,990$186/sqft |
Source: Bright MLS #NJCM2006196 Report a problem | ||
| 7/25/2026 | Pending sale | $429,990$186/sqft |
Source: Bright MLS #NJCM2006196 Report a problem | ||
| 7/13/2026 | Price change | $429,990-1.1%$186/sqft |
Source: Bright MLS #NJCM2006196 Report a problem | ||
| 7/9/2026 | Price change | $434,990-1.1%$188/sqft |
Source: Bright MLS #NJCM2006196 Report a problem | ||
| 6/25/2026 | Price change | $439,990-2.2%$190/sqft |
Source: Bright MLS #NJCM2006196 Report a problem | ||
| 5/14/2026 | Price change | $449,990+0.1%$195/sqft |
Source:  SJSRMLS #601017 Report a problem SJSRMLS #601017 Report a problem | ||
| 5/4/2026 | Price change | $449,390-2.8%$194/sqft |
Source: Bright MLS #NJCM2006196 Report a problem | ||
| 4/23/2026 | Price change | $462,190+0.5%$200/sqft |
Source: Bright MLS #NJCM2006196 Report a problem | ||
| 4/15/2026 | Price change | $459,990-3.2%$199/sqft |
Source: SJSRMLS #601017 Report a problem | ||
| 4/2/2026 | Price change | $474,990+3.3%$205/sqft |
Source: SJSRMLS #601017 Report a problem | ||
| 4/2/2026 | Price change | $459,990+0.9%$199/sqft |
Source: Bright MLS #NJCM2006196 Report a problem | ||
| 1/29/2026 | Price change | $455,990-3.2%$197/sqft |
Source: Bright MLS #NJCM2006196 Report a problem | ||
| 12/11/2025 | Price change | $470,990-2.1%$204/sqft |
Source: SJSRMLS #601017 Report a problem | ||
| 12/7/2025 | Price change | $480,990-2%$208/sqft |
Source: SJSRMLS #601017 Report a problem | ||
| 10/2/2025 | Listed for sale | $490,990$212/sqft |
Source: SJSRMLS #601017 Report a problem | ||
Public tax history
Tax history is unavailable.
Monthly payment
Est. payment
Payment breakdown
Explore the cost of this home by adjusting the details. Changes won't be saved.Climate risks
Neighborhood: 08242
Nearby schools
Schools provided by the listing agent
- Elementary: Middle Township #1 E.s.
- Middle: Middle Township #4 M.s.
- High: Middle Township H.s.
- District: Middle Township Public Schools
Source: Bright MLS. This data may not be complete. We recommend contacting the local school district to confirm school assignments for this home.
- $472,9904 bd3 ba2.3k sqft603 Scotty Blvd #1403, Middle Township, NJ 08242Sold
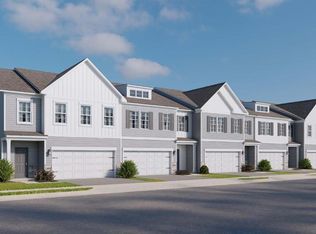
- $449,3904 bd3 ba2.3k sqft505 Scotty Blvd #1302, Middle Township, NJ 08242Sold

- $449,9904 bd3 ba2.3k sqft605 Scotty Blvd #1402, Middle Township, NJ 08242Sold
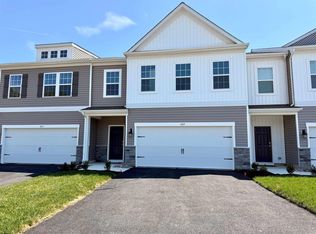
- $477,1904 bd3 ba2.3k sqft401 Scotty Blvd #1106, Rio Grande, NJ 08242Pending
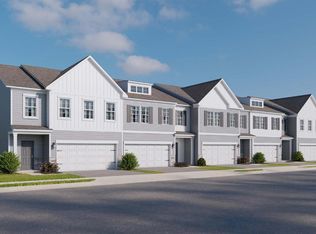
Similar homes
- $462,1904 bd3 ba2.3k sqft300 Scotty Blvd, Middle Township, NJ 08242New Construction
 DR Horton
 - $429,9904 bd3 ba2.3k sqft403 Scotty Blvd #1105, Rio Grande, NJ 08242New Construction
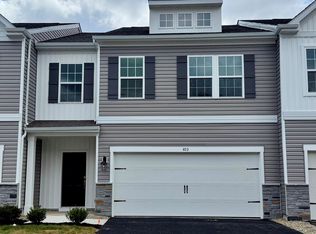 MLS ID #262323, Linda Kirk, D.R. HORTON. CMCAOR
 - $439,1904 bd3 ba2.3k sqft302 Scotty Blvd #802, Rio Grande, NJ 08242New Construction
 Bright MLS
 - $439,1904 bd3 ba2.3k sqft304 Scotty Blvd #803, Rio Grande, NJ 08242New Construction
 Bright MLS
 - $419,9904 bd3 ba2.3k sqft115 Scotty Blvd, Rio Grande, NJ 08242New ConstructionMLS ID #NJCM2007856, Randi Jobes, D.R. Horton Realty of New Jersey. Bright MLS
- $439,9404 bd3 ba2.3k sqft404 Scotty Blvd #1003, Rio Grande, NJ 08242New ConstructionBright MLS
- $429,9904 bd3 ba2.3k sqft14 Scotty Blvd #2A5WFW, Middle Township, NJ 08242New ConstructionMLS ID #NJCM2007412, Randi Jobes, D.R. Horton Realty of New Jersey. Bright MLS
