Welcome to this beautifully maintained Granbury home where timeless character, thoughtful updates, and everyday comfort come together in a private, park-like setting. Offering 3 spacious bedrooms and 2 updated bathrooms, the home showcases rich hardwood flooring throughout the living areas and bedrooms, complemented by durable ceramic tile in the kitchen, dining and baths. From the moment you step inside, the warm and inviting atmosphere is evident, enhanced by tasteful decorator paint colors and abundant natural light. The heart of the home is the charming den, featuring a classic wood-burning fireplace, a dramatic vaulted ceiling, and exposed wood beam accents that create a cozy yet impressive gathering space. An oversized living and dining area provides excellent flexibility for entertaining and daily living, all while offering tranquil views of the beautifully landscaped backyard. Granite countertops and wood blinds add style and functionality, making this home truly move-in ready. Step outside to enjoy exceptional outdoor living. The expansive stone patio and garden area offer the perfect backdrop for relaxing, entertaining, or enjoying peaceful evenings surrounded by nature. A custom built playhouse adds a unique and delightful touch, while the private backyard backs to a wooded area with no neighbors behind, providing rare privacy and serenity. Additional highlights include a large detached workshop with electricity, ideal for hobbies, storage, or projects, as well as an oversized garage and ample parking for guests. Conveniently located near Highway 377 on the Fort Worth side of Granbury, this home offers easy access to shopping, dining, and commuting while still feeling tucked away and private. As an added benefit, the property qualifies for USDA financing with zero down payment, making this an outstanding opportunity to own a beautiful home and enjoy the relaxed Granbury lifestyle.
Sold
Price Unknown
503 Shady Grove Dr, Granbury, TX 76049
3beds
1,570sqft
Single Family Residence
Built in 1986
3,484 Square Feet Lot
$326,300 Zestimate®
$--/sqft
$2,028 Estimated rent
Home value
$326,300
$294,000 - $362,000
$2,028/mo
Zestimate® history
Owner options
List your home for rent
$2,028/mo
Rent Zestimate®
Find your next renter with Zillow Rental Manager. Plus, with online applications, you can quickly screen prospective tenants – for free.
$2,028/mo
Rent Zestimate®
Refinance and save
Refinancing to a lower rate could help reduce your monthly payments and save thousands over the life of the loan.
Explore your selling options
Work with a Zillow partner agent
Leverage their expertise and Zillow's premium Showcase listings to get your home seen by more buyers.
Get startedList with your own agent
Get your home in front of millions of buyers by listing it on Zillow.
Learn how to do itSell it yourself
Take full control of how buyers see your home on Zillow by listing For Sale by Owner (FSBO).
List your homeWhat's special
Classic wood-burning fireplaceTasteful decorator paint colorsWood blindsAbundant natural lightCustom built playhouseGranite countertopsDramatic vaulted ceiling
Zillow last checked:
Listing updated:
Listed by:
Kirk Mcdonald 0554662 817-366-9111,
Compass RE Texas, LLC 214-814-8100
Bought with:
Melinda McClure
Magnolia Realty
Source: NTREIS,MLS#: 21153864
Facts & features
Interior
Bedrooms & bathrooms
- Bedrooms: 3
- Bathrooms: 2
- Full bathrooms: 2
Primary bedroom
- Features: Ceiling Fan(s), En Suite Bathroom, Walk-In Closet(s)
- Level: First
- Dimensions: 12 x 15
Bedroom
- Features: Ceiling Fan(s), Split Bedrooms, Walk-In Closet(s)
- Level: First
- Dimensions: 11 x 10
Bedroom
- Features: Ceiling Fan(s), Split Bedrooms, Walk-In Closet(s)
- Level: First
- Dimensions: 10 x 10
Primary bathroom
- Features: Built-in Features, Dual Sinks, En Suite Bathroom, Stone Counters
- Level: First
- Dimensions: 13 x 8
Breakfast room nook
- Features: Eat-in Kitchen, Granite Counters, Kitchen Island
- Level: First
- Dimensions: 11 x 7
Dining room
- Features: Ceiling Fan(s)
- Level: First
- Dimensions: 11 x 18
Other
- Features: Built-in Features
- Level: First
- Dimensions: 5 x 8
Kitchen
- Features: Built-in Features, Eat-in Kitchen, Galley Kitchen, Granite Counters, Kitchen Island
- Level: First
- Dimensions: 8 x 11
Living room
- Features: Ceiling Fan(s), Fireplace
- Level: First
- Dimensions: 15 x 12
Utility room
- Features: Utility Room
- Level: First
- Dimensions: 3 x 8
Heating
- Central, Electric
Cooling
- Central Air, Ceiling Fan(s), Electric
Appliances
- Included: Dishwasher, Electric Oven, Electric Range, Electric Water Heater, Disposal, Microwave
Features
- Decorative/Designer Lighting Fixtures, Eat-in Kitchen, Granite Counters, High Speed Internet, Kitchen Island, Open Floorplan, Cable TV, Vaulted Ceiling(s), Walk-In Closet(s)
- Flooring: Ceramic Tile, Engineered Hardwood
- Windows: Window Coverings
- Has basement: No
- Number of fireplaces: 1
- Fireplace features: Electric, Masonry, Wood Burning
Interior area
- Total interior livable area: 1,570 sqft
Property
Parking
- Total spaces: 2
- Parking features: Concrete, Door-Single, Driveway, Enclosed, Garage Faces Front, Garage, Garage Door Opener, Inside Entrance, Kitchen Level
- Attached garage spaces: 2
- Has uncovered spaces: Yes
Features
- Levels: One
- Stories: 1
- Patio & porch: Rear Porch, Front Porch, Patio, Covered
- Exterior features: Garden, Private Yard
- Pool features: None
- Fencing: Wood
Lot
- Size: 3,484 Square Feet
- Features: Back Yard, Interior Lot, Lawn, Landscaped, Level, Subdivision, Few Trees
Details
- Additional structures: Workshop
- Parcel number: R000031560
Construction
Type & style
- Home type: SingleFamily
- Architectural style: Traditional,Detached
- Property subtype: Single Family Residence
Materials
- Brick
- Foundation: Slab
- Roof: Composition
Condition
- Year built: 1986
Utilities & green energy
- Sewer: Aerobic Septic, Septic Tank
- Utilities for property: Electricity Available, Electricity Connected, Septic Available, Separate Meters, Water Available, Cable Available
Community & HOA
Community
- Subdivision: Shady Grove
HOA
- Has HOA: No
Location
- Region: Granbury
Financial & listing details
- Tax assessed value: $248,130
- Annual tax amount: $2,798
- Date on market: 1/29/2026
- Cumulative days on market: 16 days
- Listing terms: Cash,Conventional,FHA,USDA Loan,VA Loan
- Exclusions: minerals, yard art, refrigerators, fireplace screen and yard swing, stand to convey, stained glass windows.
- Electric utility on property: Yes
- Road surface type: Asphalt
Price history
| Date | Event | Price |
|---|---|---|
| 3/19/2026 | Sold | -- |
Source: NTREIS #21153864 Report a problem | ||
| 2/26/2026 | Pending sale | $325,000$207/sqft |
Source: NTREIS #21153864 Report a problem | ||
| 2/18/2026 | Contingent | $325,000$207/sqft |
Source: NTREIS #21153864 Report a problem | ||
| 1/29/2026 | Listed for sale | $325,000$207/sqft |
Source: NTREIS #21153864 Report a problem | ||
Public tax history
| Year | Property taxes | Tax assessment |
|---|---|---|
| 2025 | $337 | $248,130 -8.8% |
| 2024 | $337 | $272,130 +12.7% |
| 2023 | $337 -70.5% | $241,550 +16.5% |
| 2022 | $1,142 | $207,310 +31.2% |
| 2021 | $1,142 | $158,020 -3.9% |
| 2020 | $1,142 | $164,460 +1.6% |
| 2019 | $1,142 | $161,820 +9.4% |
| 2018 | $1,142 | $147,870 +11.7% |
| 2017 | $1,142 | $132,400 +9.2% |
| 2016 | $1,142 -9.9% | $121,270 +3.8% |
| 2015 | $1,268 | $116,790 +12.2% |
| 2014 | $1,268 | $104,120 +2.3% |
| 2013 | -- | $101,790 -4.6% |
| 2012 | -- | $106,710 +7.1% |
| 2011 | -- | $99,630 |
| 2010 | -- | $99,630 -2.1% |
| 2009 | -- | $101,790 -0.1% |
| 2008 | -- | $101,920 +9.2% |
| 2007 | -- | $93,320 |
| 2006 | -- | $93,320 -0.1% |
| 2005 | -- | $93,440 -0.5% |
| 2004 | -- | $93,910 +26% |
| 2003 | -- | $74,530 -3.6% |
| 2002 | -- | $77,290 |
| 2001 | -- | $77,290 +9.7% |
| 2000 | -- | $70,430 |
Find assessor info on the county website
Neighborhood: 76049
Nearby homes
- $284,200-- bd-- ba1.4k sqft505 Shady Grove Dr, Granbury, TX 76049Off Market
- $--3 bd2 ba1.2k sqft501 Shady Grove Dr, Granbury, TX 76049Sold
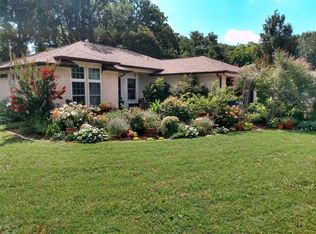
- $215,9003 bd2 ba1.2k sqft605 Shady Grove Dr #1, Granbury, TX 76049Off Market
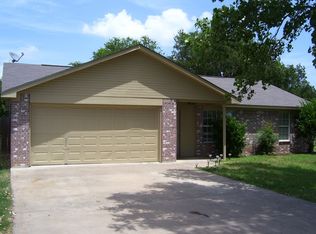
- $260,900-- bd-- ba1.2k sqft3220 Joann Ct, Granbury, TX 76049Off Market
- $35,000-- bd-- ba-- sqft3220 Joann Ct, Granbury, TX 76049Off Market
- $--3 bd2 ba1.5k sqft502 Shady Grove Dr, Granbury, TX 76049Sold
- $295,9003 bd2 ba1.4k sqft507 Shady Grove Dr, Granbury, TX 76049Off Market
- $219,3002 bd2 ba1.1k sqft500 Shady Grove Dr, Granbury, TX 76049Off Market
Nearby schools
GreatSchools rating
- 9/10Oak Woods SchoolGrades: PK-5Distance: 0.2 mi
- 8/10Acton Middle SchoolGrades: 6-8Distance: 1.5 mi
- 6/10Granbury High SchoolGrades: 9-12Distance: 4.2 mi
Schools provided by the listing agent
- Elementary: Oak Woods
- Middle: Acton
- High: Granbury
- District: Granbury ISD
Source: NTREIS. This data may not be complete. We recommend contacting the local school district to confirm school assignments for this home.
Get a cash offer in 3 minutes
Find out how much your home could sell for in as little as 3 minutes with a no-obligation cash offer.
Estimated market value
$326,300
Get a cash offer in 3 minutes
Find out how much your home could sell for in as little as 3 minutes with a no-obligation cash offer.
Estimated market value
$326,300
- Texas
- Hood County
- Granbury
- 76049
- 503 Shady Grove Dr
Nearby cities
Nearby neighborhoods
Nearby zip codes
Other Granbury Topics
