*RARE OPPORTUNITY* This home offers a solid foundation filled with unique character and room to personalize to your taste. Welcome to 503 Sheffield, a mid-century home built in 1959 that has been lovingly maintained by a single owner throughout its history. Step inside to find flexible living spaces for comfort and entertaining, featuring two distinct living rooms. The main living room provides a cozy retreat, while the secondary living room functions as a Florida room framed by full-height windows, warm exposed ceiling beams, and rich new Pergo waterproof flooring that bathes the home in natural light. Upgrades shine throughout with fresh interior paint (July 2026), modern updated outlets and switches across the entire home, and brand-new ceiling fans in both the primary bedroom and office. The kitchen highlights classic craftsmanship with solid wood cabinetry, built-in plate racks, lattice detailing, and a white gas range with a tile backsplash. Enjoy long-term peace of mind with major systems updated, including a roof warranty active through 2029 and a newly installed gas water heater (2026). Outdoor living and practical utility are evident throughout the property, which is outfitted with three carports, a shaded cabana, a spacious shed with electricity (perfect for a workshop or hobby space), and fresh exterior paint (July 2026). Fully fenced and meticulously maintained, with mature hardscape.
Sold for $300,000
$300,000
503 Sheffield Rd, Fort Walton Beach, FL 32547
3beds
1,128sqft
Single Family Residence
Built in 1959
9,147 Square Feet Lot
$297,400 Zestimate®
$266/sqft
$1,790 Estimated rent
Home value
$297,400
$283,000 - $312,000
$1,790/mo
Zestimate® history
Owner options
List your home for rent
$1,790/mo
Rent Zestimate®
Find your next renter with Zillow Rental Manager. Plus, with online applications, you can quickly screen prospective tenants – for free.
$1,790/mo
Rent Zestimate®
Refinance and save
$2,050/mo
Est. payment
Refinancing to a lower rate could help reduce your monthly payments and save thousands over the life of the loan.
$2,050/mo
Est. payment
Explore your selling options
Work with a Zillow partner agent
Leverage their expertise and Zillow's premium Showcase listings to get your home seen by more buyers.
Get startedList with your own agent
Get your home in front of millions of buyers by listing it on Zillow.
Learn how to do itSell it yourself
Take full control of how buyers see your home on Zillow by listing For Sale by Owner (FSBO).
List your homeWhat's special
Fully fencedThree carportsFresh interior paintLattice detailingFlexible living spacesShaded cabanaWarm exposed ceiling beams
Zillow last checked:
Listing updated:
Listed by:
Paul A Domenech 850-543-1418,
Keller Williams Realty FWB
Bought with:
Bill L Leech, 3563490
EXP Realty LLC
Hiller Group, no data
EXP Realty LLC
Source: ECAOR,MLS#: 1009913
Facts & features
Interior
Bedrooms & bathrooms
- Bedrooms: 3
- Bathrooms: 1
- Full bathrooms: 1
Primary bedroom
- Level: First
- Area: 140 Square Feet
- Dimensions: 14 x 10
Bedroom
- Description: Bedroom 2
- Level: First
- Area: 90 Square Feet
- Dimensions: 10 x 9
Bedroom
- Description: Bedroom 3
- Level: First
- Area: 144 Square Feet
- Dimensions: 12 x 12
Bathroom
- Level: First
- Area: 24 Square Feet
- Dimensions: 6 x 4
Dining room
- Level: First
- Area: 132 Square Feet
- Dimensions: 12 x 11
Kitchen
- Level: First
- Area: 130 Square Feet
- Dimensions: 13 x 10
Laundry
- Level: First
- Area: 35 Square Feet
- Dimensions: 5 x 7
Living room
- Level: First
- Area: 209 Square Feet
- Dimensions: 19 x 11
Other
- Description: Large Shed
- Area: 285 Square Feet
- Dimensions: 19 x 15
Heating
- Natural Gas
Cooling
- Gas
Appliances
- Included: Range Hood, Refrigerator, Gas Water Heater
Features
- Beamed Ceilings, Crown Molding, Vaulted Ceiling(s), Walls Mirrored
- Flooring: Laminate
- Windows: Skylight(s)
- Has fireplace: Yes
- Fireplace features: Gas
- Common walls with other units/homes: No Common Walls
Interior area
- Total structure area: 1,128
- Total interior livable area: 1,128 sqft
Property
Parking
- Parking features: Detached Carport
- Has carport: Yes
Features
- Stories: 1
- Patio & porch: Covered
- Exterior features: Private Yard, Sprinkler System, Rain Gutters
- Fencing: Privacy
Lot
- Size: 9,147 Square Feet
- Dimensions: 79 x 112 x 80.26 x 113.9
Details
- Additional structures: Workshop, Pavillion/Gazebo
- Parcel number: 022S24100300060090
- Zoning description: Resid Single Family
Construction
Type & style
- Home type: SingleFamily
- Architectural style: Ranch
- Property subtype: Single Family Residence
Materials
- Wood Siding, Trim Wood
- Roof: Shake
Condition
- Construction Complete
- New construction: No
- Year built: 1959
Utilities & green energy
- Water: Public
Community & HOA
Community
- Security: Smoke Detector(s)
- Subdivision: NONESUCH WAY
Location
- Region: Fort Walton Beach
Financial & listing details
- Price per square foot: $266/sqft
- Tax assessed value: $169,612
- Annual tax amount: $358
- Date on market: 8/14/2026
- Road surface type: Paved
Price history
| Date | Event | Price |
|---|---|---|
| 9/23/2026 | Sold | $300,000$266/sqft |
Source:  ECAOR #1009913 Report a problem ECAOR #1009913 Report a problem | ||
| 8/18/2026 | Pending sale | $300,000$266/sqft |
Source: ECAOR #1009913 Report a problem | ||
| 8/14/2026 | Listed for sale | $300,000$266/sqft |
Source: ECAOR #1009913 Report a problem | ||
Public tax history
| Year | Property taxes | Tax assessment |
|---|---|---|
| 2025 | $358 +4.9% | $81,819 +2.9% |
| 2024 | $342 -7.5% | $79,513 +3% |
| 2023 | $369 +3.9% | $77,197 +3% |
| 2022 | $356 -1.5% | $74,949 +3% |
| 2021 | $361 +0.5% | $72,766 +1.4% |
| 2020 | $359 +0.6% | $71,761 +2.3% |
| 2019 | $357 +0.4% | $70,148 +1.9% |
| 2018 | $356 | $68,840 +2.1% |
| 2017 | $356 +1% | $67,424 +2.1% |
| 2016 | $352 -1.1% | $66,037 +0.7% |
| 2015 | $356 -2% | $65,578 +0.8% |
| 2014 | $364 | $65,058 +1.5% |
| 2013 | -- | $64,097 +1.7% |
| 2012 | -- | $63,026 +3% |
| 2011 | -- | $61,190 +1.5% |
| 2010 | -- | $60,286 +2.7% |
| 2009 | -- | $58,701 +0.1% |
| 2008 | -- | $58,642 +3% |
| 2007 | -- | $56,934 +2.5% |
| 2006 | -- | $55,545 +3% |
| 2005 | -- | $53,927 +3% |
| 2004 | -- | $52,356 +1.9% |
| 2003 | -- | $51,380 +2.4% |
| 2002 | -- | $50,176 +1.6% |
| 2001 | -- | $49,386 |
Find assessor info on the county website
Neighborhood: Ocean City
Nearby homes
- $224,0004 bd2 ba1.1k sqft501 Sheffield Rd, Fort Walton Beach, FL 32547Off Market
- $190,0003 bd1 ba864 sqft505 Sheffield St, Fort Walton Beach, FL 32547Sold
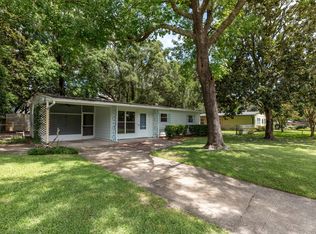
- $190,0003 bd1 ba864 sqft505 Sheffield Rd, Fort Walton Beach, FL 32547Sold
- $310,8003 bd2 ba2k sqft504 Trenton St, Fort Walton Beach, FL 32547Off Market
- $176,0003 bd1 ba1.1k sqft502 Trenton St, Fort Walton Beach, FL 32547Off Market
- $267,3003 bd2 ba1.3k sqft506 Trenton St, Fort Walton Beach, FL 32547Off Market
- $190,0003 bd1 ba864 sqft507 Sheffield Rd, Fort Walton Beach, FL 32547Off Market
- $329,9005 bd2 ba1.9k sqft416 Marlowe Dr, Fort Walton Beach, FL 32547Off Market
Nearby schools
GreatSchools rating
- 7/10Shalimar Elementary SchoolGrades: PK-5Distance: 2.3 mi
- 5/10W. C. Pryor Middle SchoolGrades: 6-8Distance: 1 mi
- 4/10Choctawhatchee Senior High SchoolGrades: 9-12Distance: 1 mi
Schools provided by the listing agent
- Elementary: Shalimar
- Middle: Pryor
- High: Choctawhatchee
Source: ECAOR. This data may not be complete. We recommend contacting the local school district to confirm school assignments for this home.
Sell for more on Zillow
Get a Zillow Showcase℠ listing at no additional cost and you could sell for .
$297,400
2% more
+$5,948
With Zillow Showcase(estimated)
$303,348
Sell for more on Zillow
Get a Zillow Showcase℠ listing at no additional cost and you could sell for .
$297,400
2% more
+$5,948
With Zillow Showcase(estimated)
$303,348
- Florida
- Okaloosa County
- Fort Walton Beach
- 32547
- Ocean City
- 503 Sheffield Rd
Nearby cities
Nearby neighborhoods
Nearby zip codes
Other Fort Walton Beach Topics
- Apartments for Rent in 32547
- Houses for Sale in 32547
- Houses for Rent in 32547
- 32547 Real Estate
- Fort Walton Beach Condos
- Houses for Sale in Fort Walton Beach
- Newest Listings in Fort Walton Beach
- Fort Walton Beach Home Values
- Fort Walton Beach Real Estate Agents
- Fort Walton Beach Refinance
- Fort Walton Beach Mortgage Rates
