Will consider non-contingent offers. Call to schedule your appointment to see Upgraded kitchen with Quartz counters, white cabinets and tile backsplash included in this 6 Bed/4.5 Bath BASEMENT home. Primary Bed on 1st floor. Walk into this spacious 4400+ sf with an additional +1115 unfinished sf. Open floor plan in the kitchen and family with vaulted ceiling open to the upstairs loft. 4 Bedrooms and 2 full baths on the 2nd floor. Another bedroom and full bath in the basement. Primary bath has separate shower and tub w/private water closet and large walk-in shower. Natural gas heat, hot water tank, cooking hookup. When you think of community there is no better place than Blackstone at Amberly. It has 2 outdoor pools - one with a kiddie zone with slides, another large slide in the deep end and a lap pool. Kids can join the Amberly Anacondas swim team. Other clubs you can join at Amberly are: pickleball, badminton, basketball, book, community service, gardening, single seniors, line dancing and more. Harris Teeter, Publix, Aldi, Lowes, and Whole Foods within walking distance. UNC Medical offices and Primary, Middle and High Schools are right around the corner. 1 year home warranty
Sold for $940,000
$940,000
503 Siltstone Pl, Cary, NC 27519
6beds
4,482sqft
Single Family Residence, Residential
Built in 2006
8,276 Square Feet Lot
$940,800 Zestimate®
$210/sqft
$4,697 Estimated rent
Home value
$940,800
$894,000 - $988,000
$4,697/mo
Zestimate® history
Owner options
List your home for rent
$4,697/mo
Rent Zestimate®
Find your next renter with Zillow Rental Manager. Plus, with online applications, you can quickly screen prospective tenants – for free.
$4,697/mo
Rent Zestimate®
Refinance and save
$5,738/mo
Est. payment
Refinancing to a lower rate could help reduce your monthly payments and save thousands over the life of the loan.
$5,738/mo
Est. payment
Explore your selling options
Work with a Zillow partner agent
Leverage their expertise and Zillow's premium Showcase listings to get your home seen by more buyers.
Get startedList with your own agent
Get your home in front of millions of buyers by listing it on Zillow.
Learn how to do itSell it yourself
Take full control of how buyers see your home on Zillow by listing For Sale by Owner (FSBO).
List your homeWhat's special
Zillow last checked:
Listing updated:
Listed by:
Brook Williams 919-235-8813,
Real Broker, LLC,
Rob Williams 919-427-5973,
Real Broker, LLC
Bought with:
Ashley Wilson DeWeese, 208893
Keller Williams Legacy
Source: Doorify MLS,MLS#: 10128782
Facts & features
Interior
Bedrooms & bathrooms
- Bedrooms: 6
- Bathrooms: 5
- Full bathrooms: 4
- 1/2 bathrooms: 1
Heating
- Central, Forced Air, Natural Gas
Cooling
- Central Air, Electric
Appliances
- Included: Dishwasher, Dryer, Electric Oven, ENERGY STAR Qualified Appliances, Free-Standing Electric Range, Gas Water Heater, Ice Maker, Microwave, Refrigerator, Self Cleaning Oven, Other
- Laundry: Main Level, Sink
Features
- Pantry, Ceiling Fan(s), Kitchen Island, Separate Shower, Smooth Ceilings, Tray Ceiling(s), Vaulted Ceiling(s), Walk-In Closet(s), Walk-In Shower
- Flooring: Carpet, Vinyl, Wood
- Basement: Concrete, Daylight, Exterior Entry, Finished, Full, Heated, Storage Space, Walk-Out Access, Walk-Up Access, Workshop
Interior area
- Total structure area: 4,482
- Total interior livable area: 4,482 sqft
- Finished area above ground: 3,258
- Finished area below ground: 1,224
Property
Parking
- Total spaces: 2
- Parking features: Attached
- Attached garage spaces: 2
Features
- Levels: Three Or More
- Stories: 3
- Pool features: Swimming Pool Com/Fee, Community
- Has view: Yes
Lot
- Size: 8,276 Square Feet
- Features: Back Yard, Few Trees, Gentle Sloping
Details
- Parcel number: 0725.04637589.000
- Special conditions: Standard
Construction
Type & style
- Home type: SingleFamily
- Architectural style: Traditional
- Property subtype: Single Family Residence, Residential
Materials
- Concrete, Stone Veneer, Vinyl Siding
- Foundation: Concrete, Concrete Perimeter
- Roof: Shingle
Condition
- New construction: No
- Year built: 2006
Utilities & green energy
- Sewer: Public Sewer
- Water: Public
Community & HOA
Community
- Features: Clubhouse, Fitness Center, Park, Playground, Pool, Sidewalks, Street Lights
- Subdivision: Amberly
HOA
- Has HOA: Yes
- Amenities included: Basketball Court, Clubhouse, Elevator(s), Game Room, Insurance, Meeting Room, Party Room, Picnic Area, Playground, Pool, Recreation Facilities, Recreation Room, Trail(s)
- Services included: Insurance
- HOA fee: $138 monthly
Location
- Region: Cary
Financial & listing details
- Price per square foot: $210/sqft
- Tax assessed value: $958,420
- Annual tax amount: $8,235
- Date on market: 10/22/2025
Price history
| Date | Event | Price |
|---|---|---|
| 4/15/2026 | Sold | $940,000-0.9%$210/sqft |
Source:  Doorify MLS #10128782 Report a problem Doorify MLS #10128782 Report a problem | ||
| 1/29/2026 | Pending sale | $949,000$212/sqft |
Source: Doorify MLS #10128782 Report a problem | ||
| 1/8/2026 | Price change | $949,000-1.7%$212/sqft |
Source: Doorify MLS #10128782 Report a problem | ||
| 11/5/2025 | Price change | $965,000-2%$215/sqft |
Source: Doorify MLS #10128782 Report a problem | ||
| 10/22/2025 | Listed for sale | $985,000+123.4%$220/sqft |
Source: Doorify MLS #10128782 Report a problem | ||
| 11/27/2006 | Sold | $441,000$98/sqft |
Source: Public Record Report a problem | ||
Public tax history
| Year | Property taxes | Tax assessment |
|---|---|---|
| 2025 | $8,235 +2.2% | $958,420 |
| 2024 | $8,056 +45.5% | $958,420 +74.1% |
| 2023 | $5,536 +3.9% | $550,463 |
| 2022 | $5,329 +2.1% | $550,463 |
| 2021 | $5,222 -0.5% | $550,463 |
| 2020 | $5,249 -1.7% | $550,463 +10.8% |
| 2019 | $5,338 | $496,683 |
| 2018 | $5,338 +10.9% | $496,683 |
| 2017 | $4,813 +1.5% | $496,683 |
| 2016 | $4,741 +1.1% | $496,683 +4.7% |
| 2015 | $4,689 +6.1% | $474,261 |
| 2014 | $4,421 | $474,261 |
| 2013 | -- | $474,261 |
| 2012 | -- | $474,261 |
| 2011 | -- | $474,261 |
| 2010 | -- | $474,261 +2.7% |
| 2009 | -- | $461,883 |
| 2008 | -- | -- |
Find assessor info on the county website
Neighborhood: Amberly
Nearby homes
- $828,7004 bd3 ba3k sqft505 Siltstone Pl, Cary, NC 27519Off Market
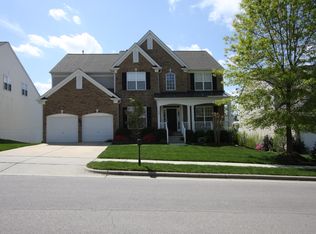
- $944,2006 bd4 ba4.4k sqft501 Siltstone Pl, Cary, NC 27519Off Market
- $770,8005 bd3 ba2.9k sqft704 Quartz Crystal Pl, Cary, NC 27519Off Market
- $793,5005 bd3 ba2.9k sqft706 Quartz Crystal Pl, Cary, NC 27519Off Market

- $891,7005 bd4 ba4k sqft507 Siltstone Pl, Cary, NC 27519Off Market
- $789,6005 bd3 ba2.9k sqft702 Quartz Crystal Pl, Cary, NC 27519Off Market
- $939,700-- bd3 ba4.6k sqft502 Siltstone Pl, Cary, NC 27519Off Market
- $741,9005 bd2 ba2.9k sqft708 Quartz Crystal Pl, Cary, NC 27519Off Market
Nearby schools
GreatSchools rating
- 10/10Hortons Creek ElementaryGrades: PK-5Distance: 1.5 mi
- 10/10Mills Park Middle SchoolGrades: 6-8Distance: 0.9 mi
- 10/10Panther Creek HighGrades: 9-12Distance: 1.4 mi
Schools provided by the listing agent
- Elementary: Wake - Hortons Creek
- Middle: Wake - Mills Park
- High: Wake - Panther Creek
Source: Doorify MLS. This data may not be complete. We recommend contacting the local school district to confirm school assignments for this home.
Get a cash offer in 3 minutes
Find out how much your home could sell for in as little as 3 minutes with a no-obligation cash offer.
Estimated market value
$940,800
Get a cash offer in 3 minutes
Find out how much your home could sell for in as little as 3 minutes with a no-obligation cash offer.
Estimated market value
$940,800
- North Carolina
- Wake County
- Cary
- 27519
- Amberly
- 503 Siltstone Pl
Nearby cities
Nearby neighborhoods
Nearby zip codes
Other Cary Topics
