Skip main navigation
Sold for $259,100
  • $259,100

    503 South St, Henrico, VA 23075

    3beds
    1,160sqft
    Single Family Residence
    Built in 1978
    9,317 Square Feet Lot
    $271,500 Zestimate®
    $223/sqft
    $1,915 Estimated rent

    Home value

    $271,500

    $247,000 - $296,000

    $1,915/mo

    Zestimate® history
    Loading
    Loading...

    Owner options

    List your home for rent

    $1,915/mo

    Rent Zestimate®

    Find your next renter with Zillow Rental Manager. Plus, with online applications, you can quickly screen prospective tenants – for free.

    Learn more

    $1,915/mo

    Rent Zestimate®

    Refinance and save

    $1,539/mo

    Est. payment

    Refinancing to a lower rate could help reduce your monthly payments and save thousands over the life of the loan.

    See today's rates

    $1,539/mo

    Est. payment

    Explore your selling options

    Work with a Zillow partner agent

    Leverage their expertise and Zillow's premium Showcase listings to get your home seen by more buyers.

    Get started

    List with your own agent

    Get your home in front of millions of buyers by listing it on Zillow.

    Learn how to do it

    Sell it yourself

    Take full control of how buyers see your home on Zillow by listing For Sale by Owner (FSBO).

    List your home

    What's special

    Modern quartz countersSs appsSpacious open floorplanCarpet in the bedroomsLvp flooringNew windowsNew roof
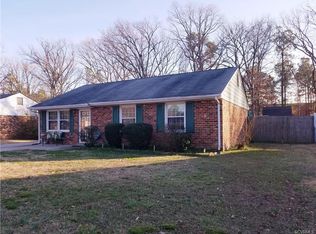
    Welcome to 503 South Street, off the beaten path and ready for its next owner! No stone was left unturned in this complete renovation. Immediately through the front door, overlook the spacious open floorplan. The main living areas are equipped with LVP flooring, carpet in the bedrooms for a little extra comfort. Enjoy the modern quartz counters, brand new cabinets, and SS apps that the kitchen has to offer. New windows, new roof, newer HVAC, the list keeps going! If you have been looking for a turnkey investment in Henrico, this is the home for you!

    Zillow last checked:

    Listing updated:

    Listed by:

    Taylor Parks Membership@TheRealBrokerage.com,

    Real Broker LLC

    Bought with:

    Rebecca D'Angelo, 0225225613

    Virginia Capital Realty

    Source: CVRMLS,MLS#: 2431320MLS LogoOriginating MLS: Central Virginia Regional MLS

    Facts & features

    Interior

    Bedrooms & bathrooms
    • Bedrooms: 3
    • Bathrooms: 2
    • Full bathrooms: 1
    • 1/2 bathrooms: 1
    Primary bedroom
    • Description: Carpet
    • Level: First
    • Dimensions: 13.5 x 12.0
    Bedroom 2
    • Description: Carpet
    • Level: First
    • Dimensions: 10.0 x 13.2
    Bedroom 3
    • Description: Carpet
    • Level: First
    • Dimensions: 10.0 x 10.0
    Other
    • Description: Tub & Shower
    • Level: First
    Half bath
    • Level: First
    Kitchen
    • Description: LVP, SS apps, Quartz Counters
    • Level: First
    • Dimensions: 15.2 x 12.0
    Living room
    • Description: LVP, Open Concept
    • Level: First
    • Dimensions: 15.0 x 13.9
    Heating
    • Electric, Heat Pump
    Cooling
    • Heat Pump
    Appliances
    • Included: Dishwasher, Electric Water Heater, Microwave, Oven, Refrigerator
    Features
    • Bedroom on Main Level, Dining Area, Granite Counters, Main Level Primary
    • Flooring: Partially Carpeted, Vinyl
    • Has basement: No
    • Attic: Access Only,Pull Down Stairs
    Interior area
    • Total interior livable area: 1,160 sqft
    • Finished area above ground: 1,160

    Property

    Parking
    • Parking features: Off Street
    Features
    • Levels: One
    • Stories: 1
    • Pool features: None
    • Fencing: Partial
    Lot
    • Size: 9,317 Square Feet
    • Features: Level
    • Topography: Level
    Details
    • Parcel number: 8217205405
    • Zoning description: R4

    Construction

    Type & style
    • Home type: SingleFamily
    • Architectural style: Ranch
    • Property subtype: Single Family Residence
    Materials
    • Brick, Concrete
    • Foundation: Slab
    • Roof: Composition,Shingle
    Condition
    • Resale
    • New construction: No
    • Year built: 1978

    Utilities & green energy

    • Sewer: Public Sewer
    • Water: Public

    Community & HOA

    Community
    • Subdivision: Highland Village
    Location
    • Region: Henrico

    Financial & listing details

    • Price per square foot: $223/sqft
    • Tax assessed value: $219,600
    • Annual tax amount: $1,888
    • Date on market: 1/18/2026
    • Ownership: Individuals
    • Ownership type: Sole Proprietor

    Price history

    DateEventPrice
    1/7/2025Sold$259,100+3.6%$223/sqft
    Source: CVRMLS #2431320 Report a problem
    12/9/2024Pending sale$250,000$216/sqft
    Source: CVRMLS #2431320 Report a problem
    12/6/2024Listed for sale$250,000+344%$216/sqft
    Source: CVRMLS #2431320 Report a problem
    5/6/2024Sold$56,300-59.8%$49/sqft
    Source: Public Record Report a problem
    5/22/2009Listing removed$139,950$121/sqft
    Source: NCI #2839647 Report a problem
    4/2/2009Listed for sale$139,950+3.7%$121/sqft
    Source: NCI #2839647 Report a problem
    2/23/2009Sold$135,000-3.5%$116/sqft
    Source: Public Record Report a problem
    12/4/2008Listed for sale$139,950+105.8%$121/sqft
    Source: VLS Homes #2839647 Report a problem
    3/22/2002Sold$68,000-24%$59/sqft
    Source: Public Record Report a problem
    12/6/1999Sold$89,500$77/sqft
    Source: Public Record Report a problem

    Public tax history

    YearProperty taxesTax assessment
    2025$2,077 +10%$247,300 +12.6%
    2024$1,889 +5%$219,600 +5%
    2023$1,798 +13.6%$209,100 +13.6%
    2022$1,583 +19.2%$184,100 +22%
    2021$1,328 +20.9%$150,900 +12.2%
    2020$1,098 +1.1%$134,500 +7.8%
    2019$1,086 $124,800 +1.1%
    2018$1,086 +129.8%$123,400 +14.9%
    2017$473 -48.3%$107,400 +3.5%
    2016$913 +15.1%$103,800 +15.1%
    2015$794 $90,200
    2014$794 $90,200 -8.7%
    2013-- $98,800 -9.1%
    2012-- $108,700 -10%
    2011-- $120,800
    2010-- $120,800 -1.5%
    2009-- $122,600
    Find assessor info on the county website

    Neighborhood: 23075

    Nearby schools

    GreatSchools rating
    Schools provided by the listing agent
    • Elementary: Fair Oaks
    • Middle: Elko
    • High: Highland Springs

    Source: CVRMLS. This data may not be complete. We recommend contacting the local school district to confirm school assignments for this home.

    Get a cash offer in 3 minutes
    Find out how much your home could sell for in as little as 3 minutes with a no-obligation cash offer.
    Estimated market value
    $271,500
    Get a cash offer in 3 minutes
    Find out how much your home could sell for in as little as 3 minutes with a no-obligation cash offer.
    Estimated market value
    $271,500