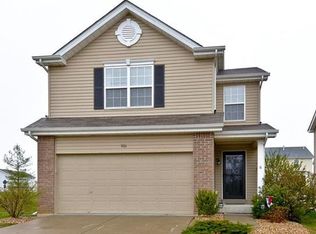
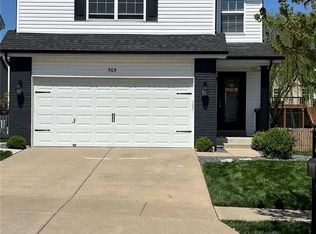
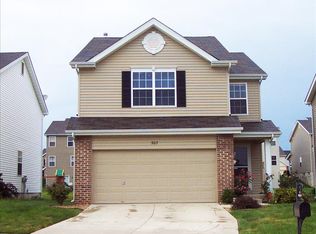
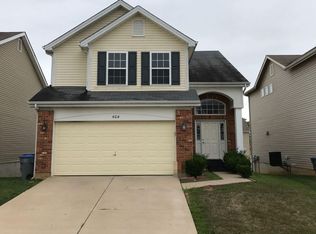
Impeccably maintained 2 story home featuring 4 bedrooms and 3.5 bathrooms in fantastic location. Light and bright open floor plan with tall espresso kitchen cabinets w/pullout drawers, quartz countertops, gas fireplace and elegant vinyl plank flooring. Upstairs you'll find 2 bright bedrooms w/spacious closets, bonus loft space and luxurious master suite with double vanity and walk-in closet. Plenty of storage on all 3 levels, 2 car garage. Fully fenced back yard with concrete slab patio. The lower level features an exceptional bedroom with an egress window and a sizable full bath. Beautiful architectural details throughout. Wonderful AAA rated school district, minutes from HWY N, 40, 364, 70 and 61 as well as shops at Hawk Ridge and Dardenne Town Square. Subdivision pool, clubhouse, tennis court, walking trail, playground and dog park. Great choice if you work for Citi, Mastercard, Enterprise and several others. Meticulously maintained with pride of ownership!
Tenant pays for utilities and lawn maintenance.
No smoking allowed. Small pets (up 20 lbs) permitted. Tenant to pay for all utilities and yard maintenance. 12-36 month lease available.
House for rent
Accepts Zillow applications
$2,400/moFees may apply
503 Springhurst Pkwy, O'Fallon, MO 63368
4beds
2,128sqft
Price may not include required fees and charges. Price shown reflects the lease term provided. Learn more|
Single family residence
Available Tue Sep 1 2026
Small dogs OK
Air conditioner, central air
In unit laundry
Attached garage parking
Central, forced air
What's special
Gas fireplaceBonus loft spaceTennis courtSubdivision poolDog parkQuartz countertopsBeautiful architectural details throughout
- 8 days |
- -- |
- -- |
Zillow last checked:
Listing updated:
Travel times
Facts & features
Interior
Bedrooms & bathrooms
- Bedrooms: 4
- Bathrooms: 4
- Full bathrooms: 3
- 1/2 bathrooms: 1
Heating
- Central, Forced Air
Cooling
- Air Conditioner, Central Air
Appliances
- Included: Dishwasher, Dryer, Washer
- Laundry: In Unit
Features
- Walk In Closet
- Flooring: Hardwood
Interior area
- Total interior livable area: 2,128 sqft
Property
Parking
- Parking features: Attached, Garage, Off Street
- Has attached garage: Yes
- Details: Contact manager
Features
- Exterior features: Basketball Court, Playground, Walk In Closet
Details
- Additional structures: Garage(s)
- Parcel number: 40036A42900078E0000000
Construction
Type & style
- Home type: SingleFamily
- Property subtype: Single Family Residence
Community & HOA
Community
- Features: Clubhouse
HOA
- Amenities included: Basketball Court, Clubhouse, Park, Parking, Playground, Pond Year Round, Trail(s)
Location
- Region: Ofallon
Financial & listing details
- Lease term: 1 Year
Price history
| Date | Event | Price |
|---|---|---|
| 8/7/2026 | Listed for rent | $2,400$1/sqft |
Source: Zillow Rentals Report a problem | ||
| 5/11/2026 | Listing removed | $2,400$1/sqft |
Source: Zillow Rentals Report a problem | ||
| 5/8/2026 | Listed for rent | $2,400+3.2%$1/sqft |
Source: Zillow Rentals Report a problem | ||
| 1/16/2024 | Listing removed | -- |
Source: Zillow Rentals Report a problem | ||
| 1/8/2024 | Listed for rent | $2,325$1/sqft |
Source: Zillow Rentals Report a problem | ||
| 1/3/2024 | Listing removed | -- |
Source: Owner Report a problem | ||
| 12/12/2023 | Pending sale | $339,900$160/sqft |
Source: Owner Report a problem | ||
| 11/21/2023 | Listed for sale | $339,900+88.9%$160/sqft |
Source: Owner Report a problem | ||
| 12/9/2013 | Sold | -- |
Source: | ||
| 10/16/2013 | Price change | $179,900-2.7%$85/sqft |
Source: RE/MAX SUBURBAN #13049063 Report a problem | ||
| 9/7/2013 | Price change | $184,900-0.1%$87/sqft |
Source: RE/MAX SUBURBAN #13049063 Report a problem | ||
| 8/22/2013 | Price change | $185,000-2.6%$87/sqft |
Source: Jungermann Realty, Inc #13043852 Report a problem | ||
| 8/3/2013 | Listed for sale | $190,000$89/sqft |
Source: Jungermann Realty, Inc #13043852 Report a problem | ||
Neighborhood: 63368
Nearby schools
GreatSchools rating
- 6/10Prairie View Elementary SchoolGrades: K-5Distance: 1.2 mi
- 10/10Frontier Middle SchoolGrades: 6-8Distance: 1.3 mi
- 9/10Liberty High SchoolGrades: 9-12Distance: 0.7 mi