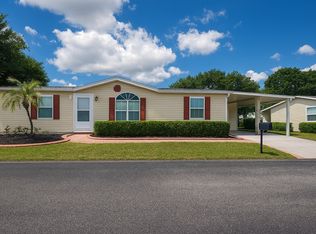
This unfurnished 3-bedroom, 2-bath split floor plan home is located in a great all-age community, situated on a prime corner perimeter lot with parking for up to 6 vehicles. Inside, you will find an open living and dining combo that flows seamlessly into the spacious kitchen and family room. The master suite features a relaxing bathtub, separate shower, and dual vanity, while the home is complete with durable waterproof plank vinyl, tile, and carpet flooring, a brand-new water heater, and a well-maintained central A/C system. Enter outside to enjoy a private lanai, 2 storage sheds, and a fully enclosed vinyl-fenced backyard ideal for pets and family gatherings. As a special incentive, the seller is offering to cover your first month's lot lease fee with a full-price offer. Palm Key Village offers resort-style amenities close to Posner Park shopping, dining, top-rated schools, and area attractions. The $1,075 monthly lot rent includes trash service, community security, and full access to the pool, clubhouse, fitness center, tennis and basketball courts, horseshoe pits, playground, dog park, and dedicated boat or RV storage. Never pay dealer fees! Call or text today to schedule your private walkthrough and make this home yours.
For sale
$89,000
503 St Augustine Ave #74, Davenport, FL 33897
3beds
1,568sqft
Manufactured Home
Built in 2004
-- sqft lot
$-- Zestimate®
$57/sqft
$-- HOA
What's special
Private lanaiPrime corner perimeter lot
- 2 days |
- 304 |
- 26 |
Zillow last checked:
Listing updated:
Listed by:
Lisa Dobbs 407-202-0271,
LISA DOBBS LLC
Source: My State MLS,MLS#: 11941639
Facts & features
Interior
Bedrooms & bathrooms
- Bedrooms: 3
- Bathrooms: 2
- Full bathrooms: 2
Rooms
- Room types: Breakfast Room, Dining Room, En Suite, Family Room, First Floor Bathroom, First Floor Master Bedroom, Kitchen, Laundry Room, Living Room, Master Bedroom, Private Guest Room, Walk-in Closet
Kitchen
- Features: Pass-Through, Laminate Counters
Basement
- Area: 0
Heating
- Has Heating (Unspecified Type)
Cooling
- Central
Appliances
- Included: Dishwasher, Refrigerator, Oven, Water Heater
Features
- Flooring: Carpet, Tile
- Has basement: No
- Has fireplace: No
Interior area
- Total structure area: 1,568
- Total interior livable area: 1,568 sqft
- Finished area above ground: 1,568
Property
Parking
- Parking features: Driveway
- Has carport: Yes
- Has uncovered spaces: Yes
Features
- Stories: 1
- Patio & porch: Patio, Enclosed Porch
- Exterior features: Corner
- Fencing: Fenced
- Has view: Yes
- View description: Private, Street
Lot
- Features: Corner, Trees
Details
- Additional structures: Shed(s), Carport
- On leased land: Yes
- Lease amount: $1,075
Construction
Type & style
- Home type: MobileManufactured
- Property subtype: Manufactured Home
Materials
- Vinyl Siding
- Roof: Asphalt
Condition
- New construction: No
- Year built: 2004
Utilities & green energy
- Electric: Amps(0)
- Sewer: Community
- Water: Community
Community & HOA
Community
- Features: Pool, Clubhouse, Playground, Recreation Room, Storage, Smoking Allowed, Security, Tennis Court
HOA
- Has HOA: No
- Amenities included: Pool, Clubhouse, Pets Allowed, Playground, Recreation Room, Storage, Smoking Allowed, Security, Tennis Court
Location
- Region: Davenport
Financial & listing details
- Price per square foot: $57/sqft
- Date on market: 8/20/2026
- Date available: 08/19/2026
- Listing agreement: Exclusive
Estimated market value
Not available
Estimated sales range
Not available
Not available
Price history
| Date | Event | Price |
|---|---|---|
| 8/20/2026 | Listed for sale | $89,000$57/sqft |
Source: My State MLS #11941639 Report a problem | ||
Public tax history
Tax history is unavailable.
Monthly payment
Climate risks
Neighborhood: 33897
Nearby schools
GreatSchools rating
- 3/10Bella CittaGrades: K-7Distance: 30.7 mi
- 3/10Davenport High SchoolGrades: 9-12Distance: 6.2 mi
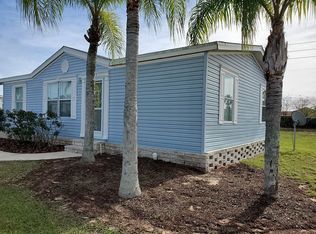
- $306,3003 bd2 ba1.6k sqft514 St Augustine Ave, Davenport, FL 33897Off Market

- $--3 bd2 ba960 sqft511 St Augustine Ave, Davenport, FL 33897Off Market

- $--3 bd2 ba792 sqft507 St Augustine Ave, Davenport, FL 33897Off Market
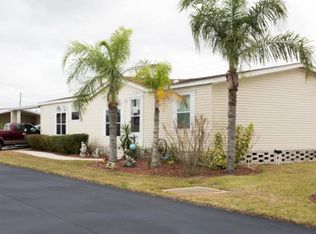
- $96,5003 bd2 ba1.8k sqft519 St Augustine Ave, Davenport, FL 33897Off Market
- $--3 bd2 ba1.1k sqft506 St Augustine Ave, Davenport, FL 33897Off Market
- $260,0003 bd3 ba1.1k sqft523 St Augustine Ave, Davenport, FL 33897Off Market
- $65,1003 bd2 ba1.3k sqft423 Key West Ave, Davenport, FL 33897Off Market
- $223,6003 bd2 ba1k sqft427 Key West Ave, Davenport, FL 33897Off Market
Similar homes
- $83,9983 bd2 ba1.5k sqft501 Ridgeway Blvd N #268, Davenport, FL 33897For Sale
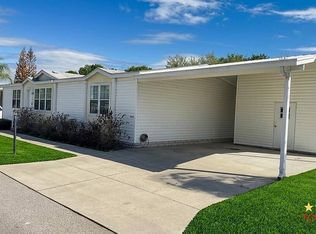 MLS ID #11678546, Maria Orozco, Four Star Homes, Inc.. My State MLS
 - $95,0003 bd2 ba1.4k sqftWindmill Village, Davenport, FL 33897For Sale
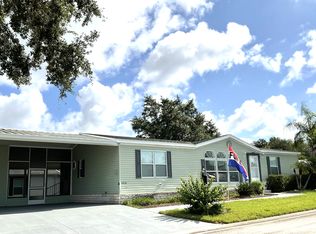 MLS ID #587375, Erna Sanders. MHBO
 - $89,9003 bd2 ba1.3k sqftPalm Key Village, Davenport, FL 33897For Sale
 MLS ID #604162, Belkis Tenner. MHBO
 - $91,5003 bd2 ba1.4k sqftPalm Key Village, Davenport, FL 33897For Sale
 MLS ID #601978, Belkis Tenner. MHBO
 - $84,9003 bd2 ba1.3k sqftPalm Key Village, Davenport, FL 33897For SaleMLS ID #594126, Belkis Tenner. MHBO
- $89,0003 bd2 ba1.4k sqft529 Key Biscayne Ave, Davenport, FL 33897For SaleMLS ID #11798662, Lisa Dobbs, LISA DOBBS LLC. My State MLS
- $69,9953 bd2 ba1.1k sqftThe Ridge, Davenport, FL 33897For SaleMLS ID #574289, Ebonie Jackson. MHBO
- $85,0003 bd2 ba1.2k sqftThe Ridge, Davenport, FL 33897For SaleMLS ID #595146, Ebonie Jackson. MHBO
- $89,9953 bd2 ba1.1k sqftThe Ridge, Davenport, FL 33897For SaleMLS ID #606940, Ebonie Jackson. MHBO
- $97,0003 bd2 ba1.6k sqftThe Ridge, Davenport, FL 33897For SaleMLS ID #590665, Ebonie Jackson. MHBO
- $80,0003 bd2 ba1.6k sqftThe Ridge, Davenport, FL 33897For SaleMLS ID #504037, Ebonie Jackson. MHBO
- $79,9953 bd2 ba1.2k sqftThe Ridge, Davenport, FL 33897For SaleMLS ID #607175, Ebonie Jackson. MHBO
- $85,0003 bd2 ba1k sqft515 St Augustine Ave, Davenport, FL 33897For SaleMLS ID #11454284, Donovan Frantz, Weichert, Realtors - Hallmark Properties. My State MLS
- $69,9002 bd2 ba1.1k sqftWindmill Village, Davenport, FL 33897For SaleMLS ID #609079, Erna Sanders. MHBO
- $85,0003 bd2 ba1.6k sqft119 Buckeye Ridge Ln, Davenport, FL 33897For SaleMLS ID #11695199, Maria Orozco, Four Star Homes, Inc.. My State MLS
- $77,5004 bd2 ba1.6k sqftThe Ridge, Davenport, FL 33897For SaleMLS ID #531550, Ebonie Jackson. MHBO
- $116,9002 bd2 ba1.5k sqftCommunity Center, Davenport, FL 33897For SaleMLS ID #11945127, Brian Carboy, WEICHERT REALTORS HALLMARK PROPERTIES. My State MLS
- $75,0003 bd2 ba1.2k sqftThe Ridge, Davenport, FL 33897For SaleMLS ID #603679, Ebonie Jackson. MHBO
- $84,5002 bd2 ba1.4k sqftWindmill Village, Davenport, FL 33897For SaleMLS ID #527605, Erna Sanders. MHBO
- $120,0003 bd2 ba1.7k sqftWindmill Village, Davenport, FL 33897For SaleMLS ID #564743, Erna Sanders. MHBO
