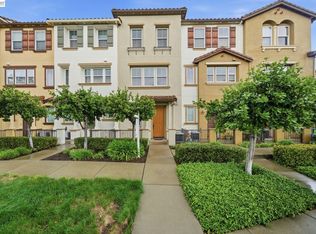
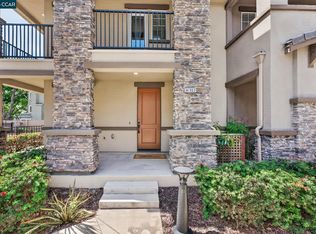
A phenomenal opportunity to own this gorgeous 4 bedroom, 4 bathroom home in Blackstone at the Cannery Community built by Tri-Point Homes in 2017-townhouse style condo- with ensuite bedroom(s) on each level! 503 Staccato Place offers modern and Smart-home amenities throughout the 1716 sqft delivering a rare flexibility while set in a park-like setting. Home includes recessed lights, dual zone HVAC with Nest Termostats, Nest Protect on each floor, tankless waterheater, and available fiber optic option with Ethernet in each bedroom. A gated front patio welcomes you to the ground-level ensuite bedroom with a full bathroom and plenty of storage with two closets, while the attached two-car garage adds daily convenience. The main level centers around an open kitchen with granite counters, island seating, abundant cabinetry, and direct connection to the dining and living areas. Large dual-pane doors bring in natural light, complemented by recessed lighting and tile flooring. A second bedroom, full bath, laundry area, and added storage complete this level. Upstairs, the primary suite offers a walk-in closet, dual-sink bath, and walk-in shower with bench. The fourth bedroom includes its own ensuite bath. Conveniently located to expansive parks equipped with playgrounds, fitness machines, and water-play areas, BART, Train shopping, schools, and commuter routes. This home is ready for those looking to set roots in the Heart of the Bay, multigenerational living, guests, remote work, or evolving household needs. Must see
For sale
$899,000
503 Staccato Pl, Hayward, CA 94541
4beds
1,716sqft
Residential, Townhouse
Built in 2016
8,712 Square Feet Lot
$896,500 Zestimate®
$524/sqft
$270/mo HOA
What's special
Attached two-car garageIsland seatingTile flooringRecessed lightsRecessed lightingWalk-in shower with benchAdded storage
- 7 days |
- 283 |
- 11 |
Zillow last checked:
Listing updated:
Listed by:
Dinh Truong DRE #01853113 510-209-7471,
Compass
Source: Bay East AOR,MLS#: 41140509
Loading...
Facts & features
Interior
Bedrooms & bathrooms
- Bedrooms: 4
- Bathrooms: 4
- Full bathrooms: 4
Rooms
- Room types: 1 Bedroom, 1 Bath, Main Entry, Other
Kitchen
- Features: Stone Counters, Dishwasher, Eat-in Kitchen, Kitchen Island, Microwave, Refrigerator, Updated Kitchen
Heating
- Central
Cooling
- Central Air
Appliances
- Included: Dishwasher, Microwave, Refrigerator, Dryer, Washer, Tankless Water Heater
Features
- Updated Kitchen
- Flooring: Tile, Carpet
- Has fireplace: No
- Fireplace features: None
Interior area
- Total structure area: 1,716
- Total interior livable area: 1,716 sqft
Property
Parking
- Total spaces: 2
- Parking features: Attached
- Garage spaces: 2
Features
- Levels: Three Or More
- Stories: 3
- Patio & porch: Porch
- Pool features: None
Lot
- Size: 8,712 Square Feet
- Features: Other
Details
- Parcel number: 431120123
- Special conditions: Standard
Construction
Type & style
- Home type: Townhouse
- Architectural style: Contemporary
- Property subtype: Residential, Townhouse
Materials
- Stucco
- Roof: Composition
Condition
- Existing
- New construction: No
- Year built: 2016
Utilities & green energy
- Electric: No Solar
- Sewer: Public Sewer
- Water: Public
Community & HOA
Community
- Security: Carbon Monoxide Detector(s)
- Subdivision: Burbank
HOA
- Has HOA: Yes
- Amenities included: Playground, Exercise Court, Park, Picnic Area, See Remarks
- Services included: Common Area Maint, Maintenance Structure, Management Fee, Reserve Fund, Other, Maintenance Grounds
- HOA fee: $270 monthly
- HOA name: CALL LISTING AGENT
- HOA phone: 000-000-0000
Location
- Region: Hayward
Financial & listing details
- Price per square foot: $524/sqft
- Tax assessed value: $1,053,771
- Price range: $899K - $899K
- Date on market: 7/9/2026
- Listing agreement: Excl Right
- Listing terms: Cash,Conventional
Estimated market value
$896,500
$852,000 - $941,000
$4,081/mo
Price history
| Date | Event | Price |
|---|---|---|
| 7/9/2026 | Listed for sale | $899,000-9.5%$524/sqft |
Source:  Bay East AOR #41140509 Report a problem Bay East AOR #41140509 Report a problem | ||
| 5/5/2022 | Sold | $993,000+10.5%$579/sqft |
Source: Bay East AOR #40986819 Report a problem | ||
| 4/8/2022 | Pending sale | $899,000$524/sqft |
Source:  bridgeMLS/CCAR/Bay East AOR #40986819 Report a problem bridgeMLS/CCAR/Bay East AOR #40986819 Report a problem | ||
| 3/30/2022 | Listed for sale | $899,000$524/sqft |
Source: bridgeMLS/CCAR/Bay East AOR #40986819 Report a problem | ||
| 3/6/2022 | Listing removed | -- |
Source: Zillow Rental Manager Report a problem | ||
| 3/4/2022 | Price change | $3,900-2.5%$2/sqft |
Source: Zillow Rental Manager Report a problem | ||
| 2/24/2022 | Price change | $4,000-4.8%$2/sqft |
Source: Zillow Rental Manager Report a problem | ||
| 1/11/2022 | Listed for rent | $4,200$2/sqft |
Source: Zillow Rental Manager Report a problem | ||
Public tax history
| Year | Property taxes | Tax assessment |
|---|---|---|
| 2025 | -- | $1,053,771 +2% |
| 2024 | $13,316 +8.4% | $1,033,117 +9.6% |
| 2023 | $12,280 +24.9% | $943,000 +28.8% |
| 2022 | $9,833 +0.9% | $732,412 +2% |
| 2021 | $9,746 +1.3% | $718,053 +1% |
| 2020 | $9,623 -0.8% | $710,697 +2% |
| 2019 | $9,698 +448.2% | $696,762 +2% |
| 2018 | $1,769 | $683,100 +426.1% |
| 2017 | $1,769 | $129,835 |
Find assessor info on the county website
Monthly payment
Est. payment
Payment breakdown
Explore the cost of this home by adjusting the details. Changes won't be saved.Climate risks
Neighborhood: Burbank
Nearby schools
GreatSchools rating
- 4/10Burbank Elementary SchoolGrades: K-6Distance: 0.2 mi
- 4/10Winton Middle SchoolGrades: 7-8Distance: 0.4 mi
- 5/10Hayward High SchoolGrades: 9-12Distance: 1.5 mi
- $768,6002 bd3 ba1.3k sqft2059 Jubilee Dr, Hayward, CA 94541Off Market

- $837,1003 bd3 ba1.7k sqft501 Staccato Pl, Hayward, CA 94541Off Market
- $885,8004 bd4 ba1.7k sqft505 Staccato Pl, Hayward, CA 94541Off Market

- $872,8004 bd4 ba1.7k sqft507 Staccato Pl, Hayward, CA 94541Off Market
- $875,0003 bd3 ba1.3k sqft2057 Jubilee Dr, Hayward, CA 94541Sold
- $884,5004 bd4 ba1.7k sqft506 Lapin Pl, Hayward, CA 94541Off Market
- $867,8004 bd4 ba1.7k sqft504 Lapin Pl, Hayward, CA 94541Off Market
- $895,9004 bd4 ba1.7k sqft502 Lapin Pl, Hayward, CA 94541Off Market
A local agent can set up tours, give advice and negotiate with sellers.
Similar homes
- $799,8883 bd4 ba1.8k sqftNot Listed, Hayward, CA 94541For Sale
 MLS ID #41131933, Carl Medford. Bay East AOR
 - $899,9504 bd4 ba1.9k sqft24552 Autumn Mist Way, Hayward, CA 94544For Sale
 MLS ID #41132637, Wilson Stephens. CCAR
 - $988,0004 bd4 ba1.9k sqft4028 Freestone Pl, Hayward, CA 94541For Sale
 MLS ID #ML82042508, Sandy Albanese. MLSListings Inc
 - $799,8883 bd3 ba1.8k sqftSienna At Parkside, Hayward, CA 94541For Sale
 MLS ID #41137286, Heidi Choi. Bay East AOR
 - $989,0003 bd4 ba2k sqft24221 2nd St, Hayward, CA 94541For SaleMLS ID #41139425, Kamini Patel. Bay East AOR
- $1,049,0003 bd4 ba2k sqft24107 Amaranth Loop, Hayward, CA 94541For SaleMLS ID #41140221, Janet Loyola. Bay East AOR
- $980,0003 bd4 ba2k sqft24157 Amaranth Loop, Hayward, CA 94541For SaleMLS ID #41139010, Mike Yohay. bridgeMLS/CCAR/Bay East AOR
- $929,0004 bd4 ba1.8k sqftOther, Hayward, CA 94544For SaleMLS ID #41131312, Revelina Um. Bay East AOR
- $888,8884 bd3 ba1.6k sqft2245 Pipit Ct, San Leandro, CA 94579For SaleMLS ID #41138528, Rohit K. Pathak. Bay East AOR
- $790,0003 bd3 ba1.8k sqft27276 Cosmo Ct, Hayward, CA 94541For Sale By Owner
- $839,0003 bd4 ba1.7k sqft205 Plum Tree St, Livermore, CA 94551For SaleMLS ID #41141723, Tess Pollitz. CCAR
- $858,0003 bd3 ba1.8k sqft28928 Parkridge Loop #105, Hayward, CA 94544New ConstructionbridgeMLS/CCAR/Bay East AOR
- $899,8884 bd4 ba2k sqft6668 Adare Ln, Dublin, CA 94568For SaleMLS ID #41130986, Joyce Chiu. CCAR
- $805,0003 bd3 ba1.8k sqft27277 Cosmo Ct, Hayward, CA 94544New ConstructionCCAR
- $999,9993 bd3 ba1.6k sqft9732 Seawind Way, Newark, CA 94560For SaleMLS ID #41141821, Pa Pa Correa. CCAR
- $899,0003 bd2 ba1.4k sqft38976 Primula Ter, Newark, CA 94560For SaleMLS ID #41114580, Aruna Sharma. CCAR
- $1,085,0004 bd4 ba1.6k sqftNot Listed, Newark, CA 94560For SaleMLS ID #41134817, Jing Xue. Bay East AOR
- $898,7992 bd3 ba1.6k sqftNot Listed, Dublin, CA 94568For SaleMLS ID #41137095, Hamed Barakzoy. Bay East AOR
- $988,8884 bd4 ba2k sqftNot Listed, Dublin, CA 94568For SaleMLS ID #41136867, Farida Chapman. Bay East AOR
- $799,0003 bd4 ba1.6k sqftDublin Ranch, Dublin, CA 94568For SaleMLS ID #41141541, Daryl Temple. Bay East AOR
Local buyer's agents are ready to help
