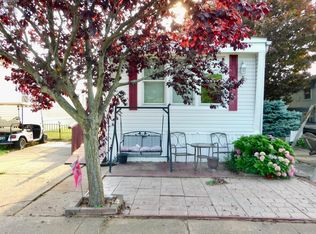
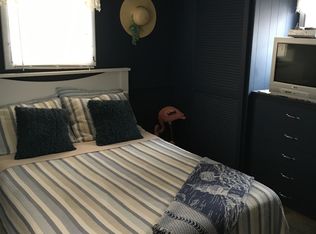
Your Summer/fall Or Year Round Getaway! Beautifully Renovated 2 Bedroom & 1 Full Bath Home Located In The Amazing Queen Of The Lakes Mobile Home Park In Desirable Huron! This Outstanding Property Is Located Just Steps From The Shores Of Scenic Lake Erie And Your Spacious & Private Community Beach Along With An In Ground Pool And Clubhouse. Enjoy The Spacious Fully Equipped Eat In Kitchen With Tons Of Sharp Cabinetry. Relax And Entertain In The Over Sized Living Room Complimented By The Bump Out, Uncommon In Like Kind Properties. Quality & Craftsmanship Are Prevalent With Coastal Ships Latte & Bead-board Throughout. Abundant Storage And Thoughtful Use Of Space. So Many Outstanding Improvements Including Newer Windows & Blinds, Metal Insulated Roof, Carpeting & Vinyl Plank Flooring, Entire Plumbing, Hot Water Tank, 6 Panel Doors, Sub Floors, Front Entry Slider Doors, Electrical Box And The List Goes On. Enjoy Lake Breezes On The Concrete Patio, Big Car Port And Nice Size Shed.
Sold for $77,000
$77,000
503 Stan Dr, Huron, OH 44839
2beds
780sqft
Manufactured Home
Built in 1980
361 Square Feet Lot
$79,300 Zestimate®
$99/sqft
$-- Estimated rent
Home value
$79,300
$68,000 - $93,000
Not available
Zestimate® history
Owner options
List your home for rent
Find your next renter with Zillow Rental Manager. Plus, with online applications, you can quickly screen prospective tenants – for free.
Refinance and save
$904/mo
Est. payment
Refinancing to a lower rate could help reduce your monthly payments and save thousands over the life of the loan.
$904/mo
Est. payment
Explore your selling options
Work with a Zillow partner agent
Leverage their expertise and Zillow's premium Showcase listings to get your home seen by more buyers.
Get startedList with your own agent
Get your home in front of millions of buyers by listing it on Zillow.
Learn how to do itSell it yourself
Take full control of how buyers see your home on Zillow by listing For Sale by Owner (FSBO).
List your homeWhat's special
Zillow last checked:
Listing updated:
Listed by:
Andrew J. Kluding 419-663-3300 andy@smartchoicehomes.net,
Smart Choice Realty
Bought with:
Brandon Seagert, 201003055
Key Realty
Source: Firelands MLS,MLS#: 20242996Originating MLS: Firelands MLS
Facts & features
Interior
Bedrooms & bathrooms
- Bedrooms: 2
- Bathrooms: 1
- Full bathrooms: 1
Primary bedroom
- Level: Main
- Area: 121
- Dimensions: 11 x 11
Bedroom 2
- Level: Main
- Area: 86
- Dimensions: 10 x 8.6
Bedroom 3
- Area: 0
- Dimensions: 0 x 0
Bedroom 4
- Area: 0
- Dimensions: 0 x 0
Bedroom 5
- Area: 0
- Dimensions: 0 x 0
Bathroom
- Level: Main
Dining room
- Features: Combo
- Area: 0
- Dimensions: 0 x 0
Family room
- Area: 0
- Dimensions: 0 x 0
Kitchen
- Level: Main
- Area: 196
- Dimensions: 14 x 14
Living room
- Level: Main
- Area: 280
- Dimensions: 20 x 14
Heating
- Electric, Forced Air
Cooling
- Central Air, Other
Appliances
- Included: Dishwasher, Dryer, Disposal, Vented Exhaust Fan, Microwave, Range, Refrigerator, Washer
- Laundry: Laundry Room
Features
- Ceiling Fan(s)
- Has basement: No
Interior area
- Total structure area: 780
- Total interior livable area: 780 sqft
Property
Parking
- Parking features: Assigned, Carport, Off Street, Paved
- Has carport: Yes
- Has uncovered spaces: Yes
Features
- Levels: One
- Stories: 1
- Patio & porch: Patio
- Has private pool: Yes
- Pool features: In Ground, Association, Common, Community, Fenced, Private
- Has view: Yes
- View description: Lake, Pier, Water
- Has water view: Yes
- Water view: Lake,Pier,Water
- Waterfront features: Beach Rights, Breakwall, Beach Owned
Lot
- Size: 361 Square Feet
Details
- Parcel number: PARCEL ID NOT FOUND
Construction
Type & style
- Home type: MobileManufactured
- Property subtype: Manufactured Home
Materials
- Vinyl Siding
- Foundation: Slab
- Roof: Metal
Condition
- Year built: 1980
Utilities & green energy
- Electric: 100 Amp Service, ON
- Sewer: Public Sewer
- Water: Public
Community & HOA
HOA
- Has HOA: Yes
- Services included: Assoc Management, Common Ground, Pool Maintenance, Snow Removal, Trash
- HOA fee: $500 monthly
Location
- Region: Huron
Financial & listing details
- Price per square foot: $99/sqft
- Annual tax amount: $740
- Price range: $77K - $77K
- Date on market: 8/16/2024
- Date available: 01/01/1800
- Listing terms: Cash
Price history
| Date | Event | Price |
|---|---|---|
| 9/25/2024 | Sold | $77,000-3.6%$99/sqft |
Source: Firelands MLS #20242996 Report a problem | ||
| 9/6/2024 | Contingent | $79,900$102/sqft |
Source: Firelands MLS #20242996 Report a problem | ||
| 8/26/2024 | Price change | $79,900-11.1%$102/sqft |
Source: Firelands MLS #20242996 Report a problem | ||
| 8/16/2024 | Listed for sale | $89,900$115/sqft |
Source: Firelands MLS #20242996 Report a problem | ||
Public tax history
Tax history is unavailable.
Neighborhood: 44839
Nearby homes
- $43,6001 bd1 ba550 sqft435 Gary Dr, Huron, OH 44839Off Market
- $55,0002 bd1 ba868 sqft616 Mary Ann Dr, Huron, OH 44839Sold
- $62,4002 bd1 ba-- sqft432 Gary Dr, Huron, OH 44839Off Market
- $400,0004.21 acres3713 E Cleveland Rd, Huron, OH 44839Sold
- $65,9002 bd1 ba1k sqft320 Jeanie Dr, Huron, OH 44839Off Market
- $712,7003 bd2 ba2k sqft3911 Cleveland Rd E, Huron, OH 44839Off Market
- $649,3004 bd3 ba560 sqft3912 Cleveland Rd E, Huron, OH 44839Off Market
- $--4 bd2 ba2.1k sqft5322 Cleveland Rd E, Huron, OH 44839Off Market
- $1,093,5004 bd4 ba3.1k sqft3915 Cleveland, Berlin Heights, OH 44814Off Market
Nearby schools
GreatSchools rating
- 8/10Edison Middle School (Formerly Berlin-Milan Middle SchoolGrades: 4-8Distance: 3.9 mi
- 6/10Edison High SchoolGrades: 9-12Distance: 7.3 mi
- 10/10Edison Elementary School (Formerly Milan Elem)Grades: PK-3Distance: 8.6 mi
Schools provided by the listing agent
- District: Huron
Source: Firelands MLS. This data may not be complete. We recommend contacting the local school district to confirm school assignments for this home.
Get a cash offer in 3 minutes
Find out how much your home could sell for in as little as 3 minutes with a no-obligation cash offer.
Estimated market value
$79,300
Get a cash offer in 3 minutes
Find out how much your home could sell for in as little as 3 minutes with a no-obligation cash offer.
Estimated market value
$79,300
- Ohio
- Erie County
- Huron
- 44839
- 503 Stan Dr
