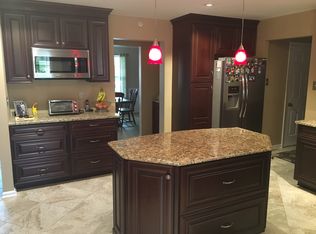
This stunning 4 bedroom, 4 full bathroom colonial-style home, located on a quiet cul de sac in the desirable Maple Knoll neighborhood in Warrington Township, within the highly regarded Central Bucks School District, offers both charm and modern convenience. The welcoming front porch provides a perfect spot for relaxation, while the expanded driveway allows for much more off street parking space for vehicles, a boat or trailer and leads to a spacious two-car garage. Entering this home, you will immediately notice the beautiful real hardwoods that flow throughout the main level. The center hall with an oversized coat closet is flanked by the formal living room on one side and dining room on the other, both filled with an abundance of natural light. The beautiful, bright and airy eat-in kitchen, which was updated in 2018, boasts sparkling granite countertops, a stylish tile backsplash, gas stove and high-end stainless steel appliances, perfect for not only cooking but entertaining, as the kitchen flows into the warm and cozy family room with ceiling fan. Step outside to enjoy the newer composite decking and patios, installed in 2020, which overlooks a flat fenced backyard, complete with a large barn-style Amish built shed for extra storage or outdoor projects. Back inside, through a separate entrance on the side of the home, you will enter a main floor bedroom, which could be used for guests or perfect for a home office or as an exercise room. There is a full bathroom with a handsomely tiled stall shower with grab bars installed, directly outside of this bedroom. The laundry area, with a wall of cabinets for bulk items, rounds up the first floor which also provides interior access to the two car garage. Going upstairs, you will find neutral colored carpeting leading into the spacious master bedroom featuring vaulted ceilings, a ceiling fan and a 9' x 5' walk-in closet. Attached, there is the serene master bathroom giving off calm vibes, with a jet tub to soak away those aches and pains and a vanity with makeup station. There are two other nice sized bedrooms on the upper level with very large closets, ceiling fans and a hall bathroom with an updated vanity and a tub shower. This home also offers a full, finished walkout basement, providing endless possibilities for additional living space with a ton of closets for even more storage and yet another full bathroom with a stall shower. There is a new hot water heater and garbage disposal, both just installed in 2024. The windows were replaced throughout in 2021. The roof and garage doors were replaced less than 5 years ago and the HVAC system is only 6 years old. With all of the recent updates, the thoughtful design, modern amenities and prime location within walking distance to Mill Creek Elementary School and Central Bucks South High School, this home is an ideal place to settle in and create lasting memories.
Sold for $715,000
Street View
Zillow last checked:
Listing updated:
Bought with:
Arpit Gandhi, RS351842
Equity Mid Atlantic Real Estate LLC
Source: Bright MLS,MLS#: PABU2095092
Price history
| Date | Event | Price |
|---|---|---|
| 7/14/2025 | Sold | $715,000-1.4%$255/sqft |
Source:  Bright MLS #PABU2095092 Report a problem Bright MLS #PABU2095092 Report a problem | ||
| 6/10/2025 | Pending sale | $725,000$259/sqft |
Source: Bright MLS #PABU2095092 Report a problem | ||
| 6/4/2025 | Price change | $725,000-2%$259/sqft |
Source: Bright MLS #PABU2095092 Report a problem | ||
| 5/14/2025 | Listed for sale | $740,000+70.2%$264/sqft |
Source: Bright MLS #PABU2095092 Report a problem | ||
| 1/2/2016 | Listing removed | $434,900$155/sqft |
Source: Re/Max Signature #6585591 Report a problem | ||
| 7/22/2015 | Price change | $434,900-1.1%$155/sqft |
Source: RE/MAX SIGNATURE #6585591 Report a problem | ||
| 6/3/2015 | Listed for sale | $439,900$157/sqft |
Source: RE/MAX SIGNATURE #6585591 Report a problem | ||
Nearby homes

Get a cash offer in 3 minutes
Find out how much your home could sell for in as little as 3 minutes with a no-obligation cash offer.
Estimated market value
$741,000
