WOW! This amazingly well maintained, updated and remodeled home is STUNNING! It has it all! But you must take a tour and see for yourself! But let me help you out by telling you the amazing details! Let's start with the NEW ROOF! NEW POOL EQUIPMENT! This home has amazingly beautiful Plantation Shutters through out the entire home! Talk about luxury! This home has been totally updated and redone in the interior! I am talking floors to the ceilings! Step into your new home and see the open floor plan, the stunning hand scraped wood flooring, tray ceiling in the living room with custom designed wood beams, beautiful gas burning fireplace. The home has a formal dining space and a added addition office or playroom to be used as needed for your specific need. The Kitchen has been updated with Stainless Steel appliances, wonderful Corian countertops, custom backsplash, updated cabinets and hardware, new sink, tray ceiling with ceiling fan, new glass pantry door and more! Primary Bedroom is Large and the Primary bathroom is absolutely stunning with Handicap accessible shower, stunning and luxurious custom woodwork vanities with marble countertops and dual sinks and custom lighting! The shower is equipped with custom body sprayers, waterfall, handicap bars installed and seating as well and for safety. The secondary bedrooms are large sized as well. NOW lets get to your outdoor Texas Oasis! Walk out the backdoor to your Amazing covered Patio and TREX flooring deck ready for you to enjoy, then take a dive or cannonball into your amazing pool that was resurfaced in 2018 and new pool equipment in 2024! The pool has water fountain features as well and is surrounded by a stunning and high privacy fence! There is also a 8' x16' shed with electric that will be included with the home as well if you are needing a workshop! YOU don't want to miss out on seeing this home in person! I know you have heard the saying seeing is believing, well that is definitely the case with this home!
Sold
Price Unknown
503 Stoneybrook Dr, Wylie, TX 75098
3beds
1,531sqft
Single Family Residence
Built in 1980
8,015 Square Feet Lot
$-- Zestimate®
$--/sqft
$2,370 Estimated rent
Home value
Not available
Estimated sales range
Not available
$2,370/mo
Zestimate® history
Owner options
List your home for rent
$2,370/mo
Rent Zestimate®
Find your next renter with Zillow Rental Manager. Plus, with online applications, you can quickly screen prospective tenants – for free.
$2,370/mo
Rent Zestimate®
Refinance and save
Refinancing to a lower rate could help reduce your monthly payments and save thousands over the life of the loan.
Explore your selling options
Work with a Zillow partner agent
Leverage their expertise and Zillow's premium Showcase listings to get your home seen by more buyers.
Get startedList with your own agent
Get your home in front of millions of buyers by listing it on Zillow.
Learn how to do itSell it yourself
Take full control of how buyers see your home on Zillow by listing For Sale by Owner (FSBO).
List your homeWhat's special
New pool equipmentGas burning fireplaceHigh privacy fenceOpen floor planUpdated cabinetsHand scraped wood flooringStainless steel appliances
Zillow last checked:
Listing updated:
Listed by:
Lane Farr 0687533 817-706-9529,
Attorney Broker Services 817-543-8900
Bought with:
Andrea Chavarria
Lugary, LLC
Source: NTREIS,MLS#: 20901901
Facts & features
Interior
Bedrooms & bathrooms
- Bedrooms: 3
- Bathrooms: 2
- Full bathrooms: 2
Primary bedroom
- Features: Built-in Features, Closet Cabinetry, Ceiling Fan(s), Dual Sinks, En Suite Bathroom, Walk-In Closet(s)
- Level: First
- Dimensions: 17 x 12
Bedroom
- Features: Ceiling Fan(s), Walk-In Closet(s)
- Level: First
- Dimensions: 11 x 10
Bedroom
- Features: Ceiling Fan(s), Walk-In Closet(s)
- Level: First
- Dimensions: 11 x 10
Dining room
- Level: First
- Dimensions: 12 x 9
Game room
- Features: Ceiling Fan(s)
- Level: First
- Dimensions: 10 x 8
Kitchen
- Features: Breakfast Bar, Built-in Features, Pantry, Solid Surface Counters, Walk-In Pantry
- Level: First
- Dimensions: 13 x 9
Living room
- Features: Built-in Features, Ceiling Fan(s), Fireplace
- Dimensions: 14 x 14
Office
- Features: Ceiling Fan(s)
- Level: First
- Dimensions: 10 x 8
Heating
- Central, Electric, Fireplace(s)
Cooling
- Attic Fan, Central Air, Ceiling Fan(s), Electric
Appliances
- Included: Dishwasher, Electric Cooktop, Electric Oven, Electric Range, Disposal, Gas Water Heater, Microwave
- Laundry: Washer Hookup, Electric Dryer Hookup, Laundry in Utility Room
Features
- Built-in Features, Decorative/Designer Lighting Fixtures, High Speed Internet, Open Floorplan, Pantry, Paneling/Wainscoting, Vaulted Ceiling(s), Walk-In Closet(s)
- Flooring: Ceramic Tile, Engineered Hardwood, Luxury Vinyl Plank
- Windows: Plantation Shutters, Window Coverings
- Has basement: No
- Number of fireplaces: 1
- Fireplace features: Gas, Gas Log, Living Room, Masonry
Interior area
- Total interior livable area: 1,531 sqft
Property
Parking
- Total spaces: 2
- Parking features: Additional Parking, Alley Access, Concrete, Door-Single, Garage, Garage Door Opener, Lighted, Garage Faces Rear
- Attached garage spaces: 2
Accessibility
- Accessibility features: Accessible Full Bath, Accessible Bedroom
Features
- Levels: One
- Stories: 1
- Patio & porch: Rear Porch, Patio, Covered, Deck
- Exterior features: Deck, Lighting, Misting System, Rain Barrel/Cistern(s), Rain Gutters, Storage
- Has private pool: Yes
- Pool features: Diving Board, Fenced, Gunite, In Ground, Other, Pool, Private, Pool Sweep, Water Feature
- Fencing: High Fence,Privacy,Wood
Lot
- Size: 8,015 Square Feet
- Features: Interior Lot, Landscaped, Subdivision, Sprinkler System
Details
- Additional structures: Shed(s), Storage, Workshop
- Parcel number: R117900300701
Construction
Type & style
- Home type: SingleFamily
- Architectural style: Traditional,Detached
- Property subtype: Single Family Residence
Materials
- Brick
- Foundation: Slab
- Roof: Asphalt
Condition
- Year built: 1980
Utilities & green energy
- Sewer: Public Sewer
- Water: Public
- Utilities for property: Sewer Available, Water Available
Community & HOA
Community
- Features: Curbs, Sidewalks
- Security: Security System Owned, Security System, Smoke Detector(s), Security Lights
- Subdivision: Westwind Meadows
HOA
- Has HOA: No
Location
- Region: Wylie
Financial & listing details
- Tax assessed value: $292,687
- Annual tax amount: $5,346
- Date on market: 4/12/2025
- Cumulative days on market: 11 days
- Listing terms: Cash,Conventional,FHA,VA Loan
- Exclusions: Refrigerator, washer & dryer and safe. But these items are available for negotiation for purchase. All personal items, decorations inside and out
Price history
| Date | Event | Price |
|---|---|---|
| 5/19/2025 | Sold | -- |
Source: NTREIS #20901901 Report a problem | ||
| 4/30/2025 | Pending sale | $392,000$256/sqft |
Source: NTREIS #20901901 Report a problem | ||
| 4/23/2025 | Contingent | $392,000$256/sqft |
Source: NTREIS #20901901 Report a problem | ||
| 4/12/2025 | Listed for sale | $392,000$256/sqft |
Source: NTREIS #20901901 Report a problem | ||
Public tax history
| Year | Property taxes | Tax assessment |
|---|---|---|
| 2025 | $1,362 -13.8% | $292,687 +8.1% |
| 2024 | $1,580 +1.2% | $270,681 +10% |
| 2023 | $1,562 -50% | $246,074 +10% |
| 2022 | $3,124 | $223,704 +10% |
| 2021 | $3,124 | $203,367 +10% |
| 2020 | $3,124 | $184,879 +10% |
| 2019 | $3,124 | $168,072 +10% |
| 2018 | $3,124 +1.3% | $152,793 -10.4% |
| 2017 | $3,084 | $170,499 +22.7% |
| 2016 | $3,084 +9.1% | $139,000 +21.1% |
| 2015 | $2,827 | $114,795 +5.5% |
| 2014 | $2,827 | $108,840 +4% |
| 2013 | -- | $104,643 -0.9% |
| 2012 | -- | $105,637 -4.1% |
| 2011 | -- | $110,189 -2.6% |
| 2010 | -- | $113,127 -3.9% |
| 2009 | -- | $117,702 -1.2% |
| 2008 | -- | $119,143 -3.5% |
| 2007 | -- | $123,438 +5.7% |
| 2006 | -- | $116,764 +4.7% |
| 2005 | -- | $111,524 +15.3% |
| 2004 | -- | $96,693 +3.2% |
| 2003 | -- | $93,733 -1.9% |
| 2002 | -- | $95,581 +9.8% |
| 2001 | -- | $87,028 +1.6% |
| 2000 | -- | $85,650 |
Find assessor info on the county website
Neighborhood: Westwind Meadows
Nearby homes
- $285,9003 bd2 ba1.4k sqft501 Stoneybrook Dr, Wylie, TX 75098Off Market

- $317,9003 bd2 ba1.4k sqft505 Stoneybrook Dr, Wylie, TX 75098Off Market
- $308,6003 bd2 ba1.5k sqft409 Stoneybrook Dr, Wylie, TX 75098Off Market
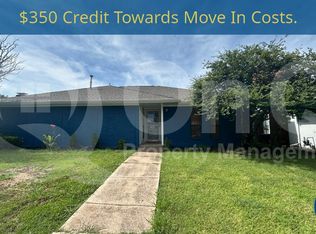
- $316,3004 bd2 ba2k sqft507 Stoneybrook Dr, Wylie, TX 75098Off Market

- $301,900-- bd-- ba-- sqft508 Alder Dr, Wylie, TX 75098Off Market
- $467,0004 bd3 ba2.4k sqft701 Providence Dr, Wylie, TX 75098Off Market
- $--3 bd2 ba1.5k sqft407 Stoneybrook Dr, Wylie, TX 75098Sold
- $312,4003 bd2 ba1.3k sqft509 Stoneybrook Dr, Wylie, TX 75098Off Market
Nearby schools
GreatSchools rating
- 8/10AB Harrison Intermediate SchoolGrades: 5-6Distance: 0.3 mi
- 9/10Grady Burnett Junior High SchoolGrades: 7-8Distance: 0.6 mi
- 8/10Wylie East High SchoolGrades: 9-12Distance: 3.2 mi
Schools provided by the listing agent
- Elementary: Hartman
- High: Wylie East
- District: Wylie ISD
Source: NTREIS. This data may not be complete. We recommend contacting the local school district to confirm school assignments for this home.
- Texas
- Collin County
- Wylie
- 75098
- Westwind Meadows
- 503 Stoneybrook Dr
