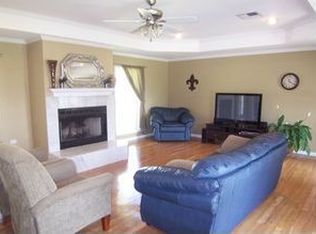
Spacious Open/Split floor plan. Cathedral Ceiling in the living room adds to the feeling of Space and the Granite Fireplace adds to the Elegance. Granite Countertops and Custom Cabinets in the kitchen and dining room complete the scene! A Breakfast nook with a Bay window and a large Walk-in Pantry. The Master Suite encompasses one whole side of the home with Built-ins and a Master Bath that has a Whirlpool tub, Separate shower and 2 Separate Vanities. On the other side of the home there are 2 more large Bedrooms and another Bathroom. Spacious closets for more storage. Well built with Solid Sheathing walls and Working Exterior Shutters. The Patio in the rear overlooks the huge, boat-access back yard. Lot size 125' X 290'. Country living yet close to businesses, shopping, restaurants, and more. A Real Must See! (Prequalified appointments only) All measurements to be verified by buyer/appraiser.
This property is not currently displayed as for sale or rent on Zillow. This may be different from what's on other websites or public sources.