Welcome home to 503 Summerhill Lane! This fully renovated 3 bedroom 1.5 bathroom end unit townhome with a fenced in yard on a cul-de-sac has NO HOA!! Located in the Souderton Area School District, minutes from Ledarach golf course & the Lederach piano bar as well as the Bay Pony Inn this home has been renovated from top to bottom just for you. Enjoy doing your food shopping at Hennings Market! This unique strip of townhome like homes will give you the low maintenance lifestyle that you desire, without the restrictions of an HOA. Look inside and you will find new luxury vinyl plank flooring through out the first floor. The fully renovated kitchen includes stainless steel appliances, custom cabinetry along with quartz countertops. You will also find a size able half bathroom off of the kitchen as you head to the garage door. Extra living space with a wood burning fireplace and stone mantle are the focal point of this space. Step through the sliding glass doors onto the EP Henry paver patio to enjoy the outdoors. The fenced in back yard and walking trail along the back of the home provides a lovely setting for nature lovers & pet owners alike! Head upstairs where you will find 3 large bedrooms with ample closet space. A laundry room in the primary bedroom offers convenience as well. The full bathroom is on the second floor offering a double vanity, tile flooring & recessed lighting. The basement is finished and would be a great recreational room or play room. HVAC system (2024), 3 New windows on second floor (2024) perimeter french drain (2024), 200 AMP electrical.
Sold for $429,900
$429,900
503 Summerhill Ln, Harleysville, PA 19438
3beds
1,532sqft
Townhouse
Built in 1983
6,532 Square Feet Lot
$443,400 Zestimate®
$281/sqft
$2,552 Estimated rent
Home value
$443,400
$421,000 - $466,000
$2,552/mo
Zestimate® history
Owner options
List your home for rent
$2,552/mo
Rent Zestimate®
Find your next renter with Zillow Rental Manager. Plus, with online applications, you can quickly screen prospective tenants – for free.
$2,552/mo
Rent Zestimate®
Refinance and save
$2,802/mo
Est. payment
Refinancing to a lower rate could help reduce your monthly payments and save thousands over the life of the loan.
$2,802/mo
Est. payment
Explore your selling options
Work with a Zillow partner agent
Leverage their expertise and Zillow's premium Showcase listings to get your home seen by more buyers.
Get startedList with your own agent
Get your home in front of millions of buyers by listing it on Zillow.
Learn how to do itSell it yourself
Take full control of how buyers see your home on Zillow by listing For Sale by Owner (FSBO).
List your homeWhat's special
Zillow last checked:
Listing updated:
Listed by:
Fallon Collins 215-421-8420,
RE/MAX Ready
Bought with:
Jon Christopher, RM422227
Christopher Real Estate Services
Source: Bright MLS,MLS#: PAMC2117910
Facts & features
Interior
Bedrooms & bathrooms
- Bedrooms: 3
- Bathrooms: 2
- Full bathrooms: 1
- 1/2 bathrooms: 1
- Main level bathrooms: 1
Basement
- Area: 0
Heating
- Forced Air, Electric
Cooling
- Central Air, Electric
Appliances
- Included: Stainless Steel Appliance(s), Electric Water Heater
Features
- Bathroom - Tub Shower, Breakfast Area, Built-in Features, Ceiling Fan(s), Combination Kitchen/Dining, Kitchen Island, Recessed Lighting, Upgraded Countertops
- Flooring: Carpet
- Basement: Finished
- Number of fireplaces: 2
- Fireplace features: Electric
Interior area
- Total structure area: 1,532
- Total interior livable area: 1,532 sqft
- Finished area above ground: 1,532
- Finished area below ground: 0
Property
Parking
- Total spaces: 2
- Parking features: Storage, Garage Faces Front, Attached, Driveway
- Attached garage spaces: 1
- Uncovered spaces: 1
Accessibility
- Accessibility features: 2+ Access Exits
Features
- Levels: Three
- Stories: 3
- Pool features: None
Lot
- Size: 6,532 Square Feet
- Dimensions: 45.00 x 0.00
Details
- Additional structures: Above Grade, Below Grade
- Parcel number: 500004393165
- Zoning: R4
- Special conditions: Standard
Construction
Type & style
- Home type: Townhouse
- Architectural style: Colonial
- Property subtype: Townhouse
Materials
- Vinyl Siding
- Foundation: Block
Condition
- New construction: No
- Year built: 1983
Utilities & green energy
- Sewer: Public Sewer
- Water: Public
Community & HOA
Community
- Subdivision: The Heathers
HOA
- Has HOA: No
Location
- Region: Harleysville
- Municipality: LOWER SALFORD TWP
Financial & listing details
- Price per square foot: $281/sqft
- Tax assessed value: $120,000
- Annual tax amount: $5,086
- Date on market: 9/24/2024
- Listing agreement: Exclusive Agency
- Listing terms: Cash,Conventional,FHA,VA Loan
- Exclusions: Staging
- Ownership: Fee Simple
Price history
| Date | Event | Price |
|---|---|---|
| 10/18/2024 | Sold | $429,900$281/sqft |
Source:  Bright MLS #PAMC2117910 Report a problem Bright MLS #PAMC2117910 Report a problem | ||
| 9/27/2024 | Contingent | $429,900$281/sqft |
Source: Bright MLS #PAMC2117910 Report a problem | ||
| 9/24/2024 | Listed for sale | $429,900+90.2%$281/sqft |
Source: Bright MLS #PAMC2117910 Report a problem | ||
| 9/13/2024 | Sold | $226,000$148/sqft |
Source: Public Record Report a problem | ||
| 7/1/2024 | Sold | $226,000+4.9%$148/sqft |
Source: Public Record Report a problem | ||
| 3/3/2011 | Sold | $215,500-4.2%$141/sqft |
Source: Public Record Report a problem | ||
| 11/21/2010 | Listed for sale | $225,000+90.7%$147/sqft |
Source: Prudential Real Estate #5802148 Report a problem | ||
| 3/8/2002 | Sold | $118,000$77/sqft |
Source: Public Record Report a problem | ||
Public tax history
| Year | Property taxes | Tax assessment |
|---|---|---|
| 2025 | $5,134 +6.1% | $120,000 |
| 2024 | $4,837 | $120,000 |
| 2023 | $4,837 +7.2% | $120,000 |
| 2022 | $4,510 +1.5% | $120,000 |
| 2021 | $4,444 +1.2% | $120,000 |
| 2020 | $4,391 +1.2% | $120,000 |
| 2019 | $4,339 +2% | $120,000 |
| 2018 | $4,256 +1.5% | $120,000 |
| 2017 | $4,192 +0.4% | $120,000 |
| 2016 | $4,176 +1.5% | $120,000 |
| 2015 | $4,116 +0.8% | $120,000 |
| 2014 | $4,082 +1% | $120,000 |
| 2013 | $4,042 +2.5% | $120,000 |
| 2012 | $3,944 +6.2% | $120,000 |
| 2011 | $3,713 +3.9% | $120,000 |
| 2010 | $3,572 +2.4% | $120,000 |
| 2009 | $3,489 +0.2% | $120,000 |
| 2008 | $3,483 +3.1% | -- |
| 2007 | $3,378 +3.5% | -- |
| 2006 | $3,264 +5.1% | -- |
| 2005 | $3,105 +6.2% | -- |
| 2004 | $2,923 +7.3% | -- |
| 2003 | $2,724 +4.9% | -- |
| 2002 | $2,597 +4.9% | -- |
| 2000 | $2,475 +2.8% | -- |
| 1999 | $2,408 | -- |
Find assessor info on the county website
Neighborhood: 19438
Nearby homes
- $375,4003 bd2 ba1.4k sqft505 Summerhill Ln, Harleysville, PA 19438Off Market
- $366,2003 bd1 ba1.4k sqft507 Summerhill Ln, Harleysville, PA 19438Off Market
- $335,0003 bd2 ba1.4k sqft509 Summerhill Ln, Harleysville, PA 19438Sold
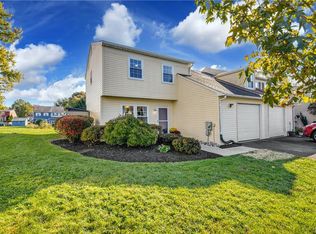
- $362,5003 bd1 ba1.3k sqft511 Summerhill Ln, Harleysville, PA 19438Off Market
- $342,4003 bd1 ba1.2k sqft513 Summerhill Ln, Harleysville, PA 19438Off Market
- $351,6003 bd1 ba1.2k sqft515 Summerhill Ln, Harleysville, PA 19438Off Market
- $594,4004 bd2 ba2.1k sqft501 Paterno Dr, Harleysville, PA 19438Off Market
- $353,7003 bd1 ba1.6k sqft517 Summerhill Ln, Harleysville, PA 19438Off Market
Nearby schools
GreatSchools rating
- 7/10Oak Ridge El SchoolGrades: K-5Distance: 0.6 mi
- 7/10Indian Valley Middle SchoolGrades: 6-8Distance: 1.2 mi
- 9/10Souderton Area Senior High SchoolGrades: 9-12Distance: 2.7 mi
Schools provided by the listing agent
- District: Souderton Area
Source: Bright MLS. This data may not be complete. We recommend contacting the local school district to confirm school assignments for this home.
Get a cash offer in 3 minutes
Find out how much your home could sell for in as little as 3 minutes with a no-obligation cash offer.
Estimated market value
$443,400
Get a cash offer in 3 minutes
Find out how much your home could sell for in as little as 3 minutes with a no-obligation cash offer.
Estimated market value
$443,400
- Pennsylvania
- Montgomery County
- Harleysville
- 19438
- 503 Summerhill Ln
Nearby cities
Nearby zip codes
Other Harleysville Topics
