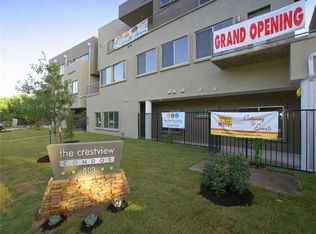
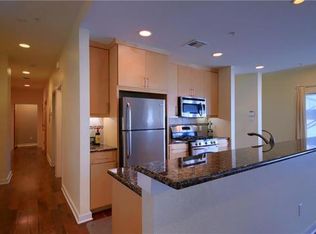
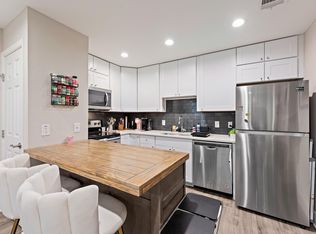
Beautifully updated 2 BR, 2.5 BA condo in Crestview offering gated, covered parking and a quiet, well-kept community in the heart of North Central Austin. This bright, spacious home delivers a true lock-and-leave lifestyle for the busy professional, paired with the comfort of a peaceful retreat. Enjoy easy access to the Domain, Downtown, the airport, I-35, and Hwy 183, making daily commuting and weekend plans effortless. The community welcomes up to two pets and features a dedicated dog run, shaded picnic areas, and private locked storage within the gated parking area—perfect for bikes, gear, or seasonal items. Inside, natural light fills the open living spaces, creating a warm, inviting atmosphere. With its secure setting, thoughtful amenities, and unbeatable location, this Crestview condo offers convenience, comfort, and a lifestyle that’s hard to match.
Active
$299,500
503 Swanee Dr APT 19, Austin, TX 78752
2beds
1,538sqft
Condominium
Built in 2010
-- sqft lot
$-- Zestimate®
$195/sqft
$497/mo HOA
What's special
Shaded picnic areasQuiet well-kept communityDedicated dog runBright spacious homePeaceful retreatGated covered parkingWarm inviting atmosphere
- 1 day
- 143
- 8
Zillow last checked:
Listing updated:
Listed by:
Stacy Thrash (512) 298-3592,
JBGoodwin REALTORS LT (512) 298-3592
Source: Unlock MLS,MLS#: 1860765
Facts & features
Interior
Bedrooms & bathrooms
- Bedrooms: 2
- Bathrooms: 3
- Full bathrooms: 2
- 1/2 bathrooms: 1
Heating
- Central, Natural Gas
Cooling
- Ceiling Fan(s), Central Air
Appliances
- Included: Dishwasher, Disposal, Gas Range, Microwave, Refrigerator
Features
- Breakfast Bar, Ceiling Fan(s), High Ceilings, Granite Counters, Gas Dryer Hookup, Interior Steps, Pantry, Smart Thermostat, Walk-In Closet(s), Washer Hookup
- Flooring: Carpet, Tile, Wood
- Windows: Blinds
Interior area
- Total interior livable area: 1,538 sqft
Video & virtual tour
Property
Parking
- Total spaces: 2
- Parking features: Additional Parking, Assigned, Garage, Gated
- Garage spaces: 2
Accessibility
- Accessibility features: None
Features
- Levels: Two
- Stories: 2
- Patio & porch: Patio
- Exterior features: Balcony, Dog Run
- Pool features: None
- Fencing: See Remarks
- Has view: Yes
- View description: Neighborhood, Trees/Woods
- Waterfront features: None
Lot
- Size: 1,716 Square Feet
- Features: Private, Sprinkler - Automatic, Trees-Large (Over 40 Ft), Trees-Medium (20 Ft - 40 Ft)
Details
- Additional structures: Garage(s), Storage
- Parcel number: 02311110040000
- Special conditions: Standard
Construction
Type & style
- Home type: Condo
- Property subtype: Condominium
Materials
- Foundation: Raised
- Roof: Flat Tile
Condition
- Resale
- New construction: No
- Year built: 2010
Utilities & green energy
- Sewer: Public Sewer
- Water: Public
- Utilities for property: Electricity Connected, Natural Gas Connected, Sewer Connected, Water Connected
Community & HOA
Community
- Features: Bike Storage/Locker, Cluster Mailbox, Common Grounds, Dog Park, Garage Parking, Lock and Leave, Pet Amenities, Picnic Area
- Subdivision: Crestview Amd
HOA
- Has HOA: Yes
- Services included: Common Area Maintenance, Insurance, Landscaping, Maintenance Grounds, Maintenance Structure, Parking, Sewer, Trash, Water
- HOA fee: $497 monthly
- HOA name: Crestview Condos
Location
- Region: Austin
Financial & listing details
- Price per square foot: $195/sqft
- Tax assessed value: $400,079
- Annual tax amount: $7,928
- Date on market: 8/30/2026
- Listing terms: Cash,Conventional,FHA,VA Loan
- Electric utility on property: Yes
Estimated market value
Not available
Estimated sales range
Not available
Not available
Price history
| Date | Event | Price |
|---|---|---|
| 8/30/2026 | Listed for sale | $299,500-7.8%$195/sqft |
Source:  Unlock MLS #1860765 Report a problem Unlock MLS #1860765 Report a problem | ||
| 8/7/2026 | Price change | $2,250-10%$1/sqft |
Source: Unlock MLS #3832913 Report a problem | ||
| 5/28/2026 | Listed for rent | $2,500$2/sqft |
Source: Unlock MLS #3832913 Report a problem | ||
| 5/27/2026 | Listing removed | $325,000$211/sqft |
Source: Unlock MLS #9598113 Report a problem | ||
| 4/24/2026 | Price change | $325,000-5.8%$211/sqft |
Source: Unlock MLS #9598113 Report a problem | ||
| 2/20/2026 | Price change | $345,000-6.5%$224/sqft |
Source: Unlock MLS #9598113 Report a problem | ||
| 1/13/2026 | Listed for sale | $369,000-1.5%$240/sqft |
Source: Unlock MLS #9598113 Report a problem | ||
| 1/6/2026 | Listing removed | $374,800$244/sqft |
Source:  Douglas Elliman #1733230 Report a problem Douglas Elliman #1733230 Report a problem | ||
| 12/17/2025 | Price change | $374,800-1.3%$244/sqft |
Source: Unlock MLS #1733230 Report a problem | ||
| 11/21/2025 | Price change | $379,800-3.6%$247/sqft |
Source: Unlock MLS #1733230 Report a problem | ||
| 9/29/2025 | Price change | $394,000-1.5%$256/sqft |
Source: Unlock MLS #1733230 Report a problem | ||
| 6/26/2025 | Price change | $399,9000%$260/sqft |
Source: Unlock MLS #1733230 Report a problem | ||
| 4/21/2025 | Price change | $399,990-2.1%$260/sqft |
Source: Unlock MLS #1733230 Report a problem | ||
| 4/10/2025 | Price change | $408,500-0.1%$266/sqft |
Source: Unlock MLS #1733230 Report a problem | ||
| 3/31/2025 | Price change | $409,000-2%$266/sqft |
Source: Unlock MLS #1733230 Report a problem | ||
| 2/18/2025 | Price change | $417,400-0.6%$271/sqft |
Source: Unlock MLS #1733230 Report a problem | ||
| 1/10/2025 | Price change | $419,900-1%$273/sqft |
Source: Unlock MLS #1733230 Report a problem | ||
| 12/6/2024 | Price change | $424,000-0.2%$276/sqft |
Source: Unlock MLS #1733230 Report a problem | ||
| 12/4/2024 | Price change | $424,900-3.2%$276/sqft |
Source: Unlock MLS #1733230 Report a problem | ||
| 11/11/2024 | Price change | $439,000-0.2%$285/sqft |
Source: Unlock MLS #1733230 Report a problem | ||
| 11/8/2024 | Listed for sale | $439,900+12.8%$286/sqft |
Source: Unlock MLS #1733230 Report a problem | ||
| 12/7/2023 | Listing removed | -- |
Source: Unlock MLS #5562856 Report a problem | ||
| 11/21/2023 | Sold | -- |
Source: Agent Provided Report a problem | ||
| 10/19/2023 | Contingent | $390,000$254/sqft |
Source: Unlock MLS #2374194 Report a problem | ||
| 10/12/2023 | Listed for sale | $390,000$254/sqft |
Source: Unlock MLS #2374194 Report a problem | ||
| 3/12/2021 | Sold | -- |
Source: Agent Provided Report a problem | ||
| 10/19/2012 | Sold | -- |
Source: Agent Provided Report a problem | ||
Public tax history
| Year | Property taxes | Tax assessment |
|---|---|---|
| 2025 | $6,073 +3.2% | $400,079 +5.1% |
| 2024 | $5,883 -7.8% | $380,828 -13.8% |
| 2023 | $6,379 -20.8% | $441,926 -6% |
| 2022 | $8,050 | $469,906 +34% |
| 2021 | -- | $350,695 +10% |
| 2020 | $6,339 +3.8% | $318,814 |
| 2019 | $6,108 +23% | $318,814 +17.6% |
| 2018 | $4,966 | $271,092 +7.2% |
| 2017 | $4,966 +20.7% | $252,942 +10% |
| 2016 | $4,113 | $229,947 +10% |
| 2015 | $4,113 | $209,043 +10% |
| 2014 | $4,113 | $190,039 +0.2% |
| 2013 | -- | $189,736 -6.1% |
| 2012 | -- | $202,136 -11.6% |
| 2011 | -- | $228,564 |
Find assessor info on the county website
Monthly payment
Est. payment
Payment breakdown
Explore the cost of this home by adjusting the details. Changes won't be saved.Climate risks
Neighborhood: Highland
Nearby schools
Schools provided by the listing agent
- Elementary: Reilly
- Middle: Webb
- High: McCallum
- District: Austin ISD
Source: Unlock MLS. This data may not be complete. We recommend contacting the local school district to confirm school assignments for this home.

Similar homes
- $270,0002 bd2 ba802 sqft2104 Cullen Ave #7-211, Austin, TX 78757Active

 MLS ID #9410406, Judith Bundschuh, Catalyst Realty. Unlock MLS
 - $256,0002 bd2 ba1k sqft935 La Posada Dr #148, Austin, TX 78752Active
 MLS ID #4643084, Kim Fry, Brodsky Properties. Unlock MLS
 - $299,0002 bd3 ba1.3k sqft1310 W Parmer Ln APT 2002, Austin, TX 78727Active
 MLS ID #8693205, Shane Hargrave, eXp Realty, LLC. Unlock MLS
 - $212,5002 bd2 ba1k sqft935 La Posada Dr Unit 128, Austin, TX 78752Active
 MLS ID #9536284, Adri Overton, eXp Realty, LLC. Unlock MLS
 - $315,0002 bd3 ba1.6k sqft5214 Langwood Dr, Austin, TX 78754ActiveMLS ID #8868869, Hannah Williams, Keller Williams - Lake Travis. Unlock MLS
- $285,0002 bd1 ba832 sqft2000 Lightsey Rd APT 5, Austin, TX 78704ActiveMLS ID #1902925, Jenny Rosas, Compass RE Texas, LLC. Unlock MLS
- $349,9002 bd1 ba772 sqft7711 Watson St #B, Austin, TX 78757ActiveMLS ID #1405214, Tara McGuire, Bramlett Partners. Unlock MLS
- $279,0002 bd2 ba1k sqft4159 Steck Ave Unit 225, Austin, TX 78759ActiveMLS ID #9577901, Miranda Molen, Compass RE Texas, LLC. Unlock MLS
- $270,0002 bd3 ba1.3k sqft6900 E Riverside Dr Unit 31, Austin, TX 78741ActiveMLS ID #6534662, Olga Lopez, Bramlett Partners. Unlock MLS
- $300,0002 bd3 ba1.4k sqft7220 Wyoming Springs Dr Unit 504, Round Rock, TX 78681ActiveMLS ID #1596047, Kasey Jorgenson, Jorgenson Real Estate. Unlock MLS
- $280,0002 bd3 ba1k sqft1101 Grove Blvd APT 208, Austin, TX 78741ActiveMLS ID #5614038, Angele Moyseos, eXp Realty, LLC. Unlock MLS
- $324,9003 bd3 ba1.8k sqft1706 Tun Tavern Trl #37, Austin, TX 78754ActiveMLS ID #3904861, Theran Greer, Moreland Properties. Unlock MLS
- $279,0001 bd1 ba810 sqft6444 Burnet Rd Unit 403, Austin, TX 78757ActiveMLS ID #6333563, Katie Dochen, Bramlett Partners. Unlock MLS
- $245,0002 bd2 ba915 sqft909 Reinli St APT 136, Austin, TX 78751ActiveMLS ID #6396030, Monica DiSchiano, Redfin Corporation. Unlock MLS
- $319,0002 bd2 ba1.2k sqft1904 Cleese Dr #172, Austin, TX 78741ActiveMLS ID #7723751, Tausha Carlson, Marathon Real Estate - Tausha. Unlock MLS
- $276,5002 bd3 ba1.2k sqft11203 Ranch Road 2222 Rd #1703, Austin, TX 78730ActiveMLS ID #5148082, Wafiq Alalawi, Compass RE Texas, LLC. Unlock MLS
- $269,9002 bd1 ba979 sqft4711 Spicewood Springs Rd #8-146, Austin, TX 78759ActiveMLS ID #6379005, Rick Stein, Vylla Home. Unlock MLS
- $290,0002 bd2 ba1.3k sqft4361 S Congress Ave Unit 301, Austin, TX 78745ActiveMLS ID #2311417, Raymond Husser, LPT Realty, LLC. Unlock MLS
- $349,9002 bd2 ba932 sqft2502 Leon St APT 304, Austin, TX 78705ActiveMLS ID #9198607, Mark Kolbe Kolbensvik, Central Metro Realty. Unlock MLS
- $265,0001 bd2 ba1.1k sqft9226 Jollyville Rd APT 122, Austin, TX 78759ActiveMLS ID #3387694, Mark Strub, Strub Residential. Unlock MLS
