Skip main navigation
Sold for $298,000
  • $298,000

    503 Sweeney Cir, Forest, VA 24551

    3beds
    1,709sqft
    Single Family Residence
    Built in 1980
    0.56 Acres Lot
    $304,400 Zestimate®
    $174/sqft
    $1,791 Estimated rent

    Home value

    $304,400

    $259,000 - $359,000

    $1,791/mo

    Zestimate® history
    Loading
    Loading...

    Owner options

    List your home for rent

    $1,791/mo

    Rent Zestimate®

    Find your next renter with Zillow Rental Manager. Plus, with online applications, you can quickly screen prospective tenants – for free.

    Learn more

    $1,791/mo

    Rent Zestimate®

    Refinance and save

    $1,681/mo

    Est. payment

    Refinancing to a lower rate could help reduce your monthly payments and save thousands over the life of the loan.

    See today's rates

    $1,681/mo

    Est. payment

    Explore your selling options

    Work with a Zillow partner agent

    Leverage their expertise and Zillow's premium Showcase listings to get your home seen by more buyers.

    Get started

    List with your own agent

    Get your home in front of millions of buyers by listing it on Zillow.

    Learn how to do it

    Sell it yourself

    Take full control of how buyers see your home on Zillow by listing For Sale by Owner (FSBO).

    List your home

    What's special

    Fenced in yardPaver patioBig open concept spaceFuture hot tubFire pitHuge screened-in back porchScreened room
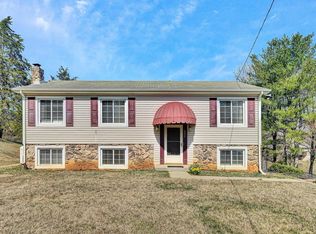
    Welcome to 503 Sweeney Circle! You'll love how open and inviting the main level living is in this affordable Forest home now that the living room and kitchen is one big open concept space. The sellers also added a custom butcher block island,and by the front door, created a little drop zone in the foyer. With 3 main level bedrooms and a huge screened-in back porch, the living and entertaining areas are designed with flow and functionality in mind. Downstairs you'll find a huge rec room/den with pellet stove, another full bathroom, and a large unfinished space for laundry and storage. The exterior door from the unfinished basement area leads to a paver patio that would be ideal for setting up a grill or maybe that future hot tub you've always wanted? With a fenced in yard and fire pit, this home is perfect for pets, kids, or anyone who likes to spend time outdoors, but it's that screened room that lends itself to thoughts of movie nights with friends or enjoying a morning cup of coffee!

    Zillow last checked:

    Listing updated:

    Listed by:

    Kari Lynn Carlile 434-221-5393 karicarlile@gmail.com,

    NextHome TwoFourFive

    Bought with:

    Lindsay Kirkland, 0225251530

    T.Y. Realty Incorporated

    Source: LMLS,MLS#: 358279MLS LogoOriginating MLS: Lynchburg Board of Realtors

    Facts & features

    Interior

    Bedrooms & bathrooms
    • Bedrooms: 3
    • Bathrooms: 2
    • Full bathrooms: 2
    Primary bedroom
    • Level: First
    • Area: 154
    • Dimensions: 14 x 11
    Bedroom
    • Dimensions: 0 x 0
    Bedroom 2
    • Level: First
    • Area: 99
    • Dimensions: 11 x 9
    Bedroom 3
    • Level: First
    • Area: 88
    • Dimensions: 11 x 8
    Bedroom 4
    • Area: 0
    • Dimensions: 0 x 0
    Bedroom 5
    • Area: 0
    • Dimensions: 0 x 0
    Dining room
    • Area: 0
    • Dimensions: 0 x 0
    Family room
    • Level: Below Grade
    • Area: 253
    • Dimensions: 23 x 11
    Great room
    • Area: 0
    • Dimensions: 0 x 0
    Kitchen
    • Level: First
    • Area: 180
    • Dimensions: 15 x 12
    Living room
    • Level: First
    • Area: 176
    • Dimensions: 16 x 11
    Office
    • Area: 0
    • Dimensions: 0 x 0
    Heating
    • Heat Pump
    Cooling
    • Heat Pump
    Appliances
    • Included: Dishwasher, Dryer, Microwave, Electric Range, Refrigerator, Washer, Electric Water Heater
    • Laundry: In Basement, Dryer Hookup, Washer Hookup
    Features
    • Ceiling Fan(s), Main Level Bedroom
    • Flooring: Carpet, Laminate, Tile
    • Doors: Storm Door(s)
    • Basement: Exterior Entry,Finished,Full,Heated,Interior Entry,Partitioned,Walk-Out Access
    • Attic: Access,Storage Only
    • Has fireplace: Yes
    • Fireplace features: Den, Stove Insert, Other
    Interior area
    • Total structure area: 1,709
    • Total interior livable area: 1,709 sqft
    • Finished area above ground: 1,050
    • Finished area below ground: 659

    Property

    Parking
    • Parking features: Off Street, Paved Drive
    • Has garage: Yes
    • Has uncovered spaces: Yes
    Features
    • Levels: One
    • Patio & porch: Patio, Screened Porch
    • Exterior features: Garden
    • Fencing: Fenced
    Lot
    • Size: 0.56 Acres
    • Features: Landscaped
    Details
    • Parcel number: 117C351

    Construction

    Type & style
    • Home type: SingleFamily
    • Architectural style: Ranch
    • Property subtype: Single Family Residence
    Materials
    • Vinyl Siding
    • Roof: Shingle
    Condition
    • Year built: 1980

    Utilities & green energy

    • Electric: AEP/Appalachian Powr
    • Sewer: Septic Tank
    • Water: County
    • Utilities for property: Cable Available

    Community & neighborhood

    Location
    • Region: Forest

    Price history

    DateEventPrice
    5/27/2025Sold$298,000+2.8%$174/sqft
    Source: LMLS #358279 Report a problem
    4/6/2025Pending sale$289,900$170/sqft
    Source: LMLS #358279 Report a problem
    4/4/2025Listed for sale$289,900+11.5%$170/sqft
    Source: LMLS #358279 Report a problem
    1/6/2023Sold$259,900$152/sqft
    Source: LMLS #340702 Report a problem
    12/3/2022Pending sale$259,900$152/sqft
    Source: LMLS #340702 Report a problem
    11/21/2022Price change$259,900-1.9%$152/sqft
    Source: LMLS #340702 Report a problem
    11/9/2022Price change$264,900-1.9%$155/sqft
    Source: LMLS #340702 Report a problem
    10/24/2022Price change$269,900-1.8%$158/sqft
    Source: LMLS #340702 Report a problem
    10/16/2022Listed for sale$274,900$161/sqft
    Source: LMLS #340702 Report a problem
    10/7/2022Pending sale$274,900$161/sqft
    Source: LMLS #340702 Report a problem
    10/5/2022Listed for sale$274,900+7.8%$161/sqft
    Source: LMLS #340702 Report a problem
    10/15/2021Sold$255,000+2%$149/sqft
    Source: LMLS #334043 Report a problem
    9/12/2021Pending sale$249,900$146/sqft
    Source: LMLS #334043 Report a problem
    9/10/2021Listed for sale$249,900+59.2%$146/sqft
    Source: LMLS #334043 Report a problem
    9/30/2014Sold$157,000-1.2%$92/sqft
    Source: Public Record Report a problem
    8/2/2014Listed for sale$158,900$93/sqft
    Source: Overacre, Inc #286569 Report a problem
    8/1/2014Pending sale$158,900$93/sqft
    Source: Overacre, Inc #286569 Report a problem
    7/16/2014Listed for sale$158,900+38.2%$93/sqft
    Source: Overacre, Inc #286569 Report a problem
    7/26/2010Sold$115,000$67/sqft
    Source: LMLS #260002 Report a problem

    Public tax history

    YearProperty taxesTax assessment
    2025-- $267,000
    2024$1,095 $267,000
    2023-- $267,000 +53.3%
    2022$871 $174,200
    2021$871 $174,200
    2020$871 -3.8%$174,200
    2019$906 +30.9%$174,200 +30.9%
    2018$692 $133,100
    2017$692 $133,100
    2016$692 $133,100
    2015$692 +9.9%$133,100 +9.9%
    2014$630 +4%$121,100
    2013$606 $121,100
    2012$606 $121,100
    2011$606 +1.6%$121,100 +1.6%
    2010$596 $119,200
    2009$596 $119,200
    2008$596 $119,200
    2007$596 +3.8%$119,200 +35%
    2006$574 $88,300
    2005$574 $88,300
    2004$574 -1.5%$88,300
    2003$583 -5.2%$88,300 +4.9%
    2002$615 $84,200
    2001-- $84,200

    Find assessor info on the county website

    Neighborhood: 24551

    Nearby schools

    GreatSchools rating
    Get pre-qualified for a loan
    At Zillow Home Loans, we can pre-qualify you in as little as 5 minutes with no impact to your credit score.

    An equal housing lender. NMLS #10287.

    Sell for more on Zillow
    Get a Zillow Showcase℠ listing at no additional cost and you could sell for .
    $304,400
    2% more
    +$6,088
    With Zillow Showcase(estimated)
    $310,488