Nestled in the sought-after Grace Harbour community, this exquisite 3-bedroom Colonial residence is perfectly positioned on a tranquil cul-de-sac. The home boasts luxury vinyl plank flooring throughout the first floor and is designed for comfort and elegance. The main level features a spacious living room and a versatile dining area, currently used as a multi-purpose room, complemented by a country-style kitchen. The kitchen is adorned with granite countertops, stainless steel appliances, and a convenient table space with a slider that opens to an oversized outdoor deck, perfect for relaxation or entertainment. A convenient half bath rounds out the main floor. Ascending to the upper level, you'll find the primary suite with its attached bath, ensuring a private retreat. Two additional bedrooms and a full bathroom provide ample space for various needs. The fully finished basement serves as an entertainment hub, with both a family room and a recreation room. Additionally, it houses a dedicated laundry area and another half bath. Outside, the patio area beckons for gatherings or quiet moments, all in the privacy of a fully fenced rear yard. Practical needs are met with a 1-car attached garage, ensuring convenience. Discover the blend of charm, function, and location in this impeccable home.
Sold for $385,000
$385,000
503 Tern Ct, Havre De Grace, MD 21078
3beds
1,574sqft
Single Family Residence
Built in 1992
10,781 Square Feet Lot
$420,700 Zestimate®
$245/sqft
$2,514 Estimated rent
Home value
$420,700
$400,000 - $442,000
$2,514/mo
Zestimate® history
Owner options
List your home for rent
$2,514/mo
Rent Zestimate®
Find your next renter with Zillow Rental Manager. Plus, with online applications, you can quickly screen prospective tenants – for free.
$2,514/mo
Rent Zestimate®
Refinance and save
$2,494/mo
Est. payment
Refinancing to a lower rate could help reduce your monthly payments and save thousands over the life of the loan.
$2,494/mo
Est. payment
Explore your selling options
Work with a Zillow partner agent
Leverage their expertise and Zillow's premium Showcase listings to get your home seen by more buyers.
Get startedList with your own agent
Get your home in front of millions of buyers by listing it on Zillow.
Learn how to do itSell it yourself
Take full control of how buyers see your home on Zillow by listing For Sale by Owner (FSBO).
List your homeWhat's special
Granite countertopsCountry-style kitchenTranquil cul-de-sacOversized outdoor deckPatio areaConvenient table space
Zillow last checked:
Listing updated:
Listed by:
Lee Tessier 410-638-9555,
EXP Realty, LLC,
Listing Team: Lee Tessier Team, Co-Listing Team: Lee Tessier Team,Co-Listing Agent: Paul G Johnsen 410-622-1316,
EXP Realty, LLC
Bought with:
Steve Mwaura, 5012193
EXP Realty, LLC
Source: Bright MLS,MLS#: MDHR2025416
Facts & features
Interior
Bedrooms & bathrooms
- Bedrooms: 3
- Bathrooms: 4
- Full bathrooms: 2
- 1/2 bathrooms: 2
- Main level bathrooms: 1
Rooms
- Room types: Living Room, Dining Room, Primary Bedroom, Bedroom 2, Bedroom 3, Kitchen, Family Room, Laundry, Recreation Room
Heating
- Forced Air, Natural Gas
Cooling
- Central Air, Ceiling Fan(s), Electric
Appliances
- Included: Dishwasher, Disposal, Exhaust Fan, Range Hood, Refrigerator, Cooktop, Oven/Range - Gas, Stainless Steel Appliance(s), Dryer, Microwave, Washer, Gas Water Heater
- Laundry: In Basement, Lower Level, Laundry Room
Features
- Dining Area, Family Room Off Kitchen, Eat-in Kitchen, Kitchen - Table Space, Primary Bath(s), Recessed Lighting, Floor Plan - Traditional, Bathroom - Stall Shower, Bathroom - Tub Shower, Upgraded Countertops, Attic, Ceiling Fan(s), Formal/Separate Dining Room, Dry Wall
- Flooring: Luxury Vinyl, Tile/Brick, Carpet, Vinyl
- Doors: Six Panel, Sliding Glass
- Windows: Double Pane Windows, Screens
- Basement: Full,Finished,Walk-Out Access
- Has fireplace: No
Interior area
- Total structure area: 1,574
- Total interior livable area: 1,574 sqft
- Finished area above ground: 1,574
Property
Parking
- Total spaces: 3
- Parking features: Garage Faces Front, Driveway, Paved, Concrete, Attached, On Street
- Attached garage spaces: 1
- Uncovered spaces: 2
Accessibility
- Accessibility features: None
Features
- Levels: Three
- Stories: 3
- Patio & porch: Deck, Patio, Porch
- Exterior features: Sidewalks
- Pool features: None
- Fencing: Partial,Back Yard
Lot
- Size: 10,781 Square Feet
- Features: Front Yard, Rear Yard, Cul-De-Sac
Details
- Additional structures: Above Grade
- Parcel number: 1306047254
- Zoning: R1
- Special conditions: Standard
- Other equipment: None
Construction
Type & style
- Home type: SingleFamily
- Architectural style: Colonial
- Property subtype: Single Family Residence
Materials
- Vinyl Siding
- Foundation: Permanent
- Roof: Asphalt
Condition
- Very Good
- New construction: No
- Year built: 1992
Utilities & green energy
- Sewer: Public Sewer
- Water: Public
Community & HOA
Community
- Subdivision: Grace Harbour
HOA
- Has HOA: Yes
- HOA fee: $144 annually
- HOA name: CONWAY MANAGEMENT
Location
- Region: Havre De Grace
- Municipality: Havre de Grace
Financial & listing details
- Price per square foot: $245/sqft
- Tax assessed value: $301,500
- Annual tax amount: $2,683
- Date on market: 9/14/2023
- Listing agreement: Exclusive Right To Sell
- Inclusions: See Disclosures
- Exclusions: See Disclosures
- Ownership: Fee Simple
Price history
| Date | Event | Price |
|---|---|---|
| 10/24/2023 | Sold | $385,000$245/sqft |
Source:  Bright MLS #MDHR2025416 Report a problem Bright MLS #MDHR2025416 Report a problem | ||
| 9/25/2023 | Pending sale | $385,000$245/sqft |
Source: Bright MLS #MDHR2025416 Report a problem | ||
| 9/24/2023 | Listing removed | -- |
Source: Bright MLS #MDHR2025416 Report a problem | ||
| 9/21/2023 | Price change | $385,000-2.5%$245/sqft |
Source: Bright MLS #MDHR2025416 Report a problem | ||
| 9/14/2023 | Listed for sale | $395,000+21.5%$251/sqft |
Source: Bright MLS #MDHR2025416 Report a problem | ||
| 5/20/2021 | Sold | $325,000$206/sqft |
Source: Public Record Report a problem | ||
| 4/19/2021 | Pending sale | $325,000$206/sqft |
Source: Bright MLS #MDHR2000066 Report a problem | ||
| 4/17/2021 | Listed for sale | $325,000$206/sqft |
Source: Bright MLS #MDHR2000066 Report a problem | ||
| 3/22/2021 | Listing removed | $325,000$206/sqft |
Source: Bright MLS #MDHR2000066 Report a problem | ||
| 3/19/2021 | Listed for sale | $325,000$206/sqft |
Source: Bright MLS #MDHR2000066 Report a problem | ||
| 3/14/2021 | Pending sale | $325,000$206/sqft |
Source: Bright MLS #MDHR2000066 Report a problem | ||
| 3/13/2021 | Listed for sale | $325,000+35.4%$206/sqft |
Source: Bright MLS #MDHR2000066 Report a problem | ||
| 8/19/2015 | Sold | $240,000-4%$152/sqft |
Source: Public Record Report a problem | ||
| 6/4/2015 | Pending sale | $250,000$159/sqft |
Source: Keller Williams American Premier Realty LLC #HR8522934 Report a problem | ||
| 3/13/2015 | Price change | $250,000-1.8%$159/sqft |
Source: American Premier Realty LLC #HR8522934 Report a problem | ||
| 12/23/2014 | Listed for sale | $254,500$162/sqft |
Source: Keller Williams American Premier Realty Llc #HR8522934 Report a problem | ||
Public tax history
| Year | Property taxes | Tax assessment |
|---|---|---|
| 2025 | -- | $321,167 +6.5% |
| 2024 | $4,578 +7.1% | $301,500 +7.1% |
| 2023 | $4,274 +7.7% | $281,467 -6.6% |
| 2022 | $3,969 +4.8% | $301,500 +24.9% |
| 2021 | $3,786 +0.2% | $241,400 +0.4% |
| 2020 | $3,778 +0.4% | $240,533 -0.4% |
| 2019 | $3,764 +0.4% | $241,400 +1.1% |
| 2018 | $3,751 | $238,800 |
| 2017 | $3,751 | $238,800 +5% |
| 2016 | -- | $227,533 +2.5% |
| 2015 | -- | $221,900 |
| 2014 | $2,256 | $221,900 |
| 2013 | -- | $221,900 -1.7% |
| 2012 | -- | $225,800 |
| 2011 | -- | $225,800 |
| 2010 | -- | $225,800 -19.5% |
| 2009 | -- | $280,600 +15.7% |
| 2008 | -- | $242,546 +18.6% |
| 2007 | -- | $204,493 +22.9% |
| 2006 | -- | $166,440 +6.9% |
| 2005 | -- | $155,710 +7.4% |
| 2004 | -- | $144,980 +8% |
| 2003 | -- | $134,250 +3.5% |
| 2002 | -- | $129,656 +3.7% |
| 2001 | -- | $125,063 |
Find assessor info on the county website
Neighborhood: 21078
Nearby homes
- $384,4003 bd4 ba1.5k sqft501 Tern Ct, Havre De Grace, MD 21078Off Market
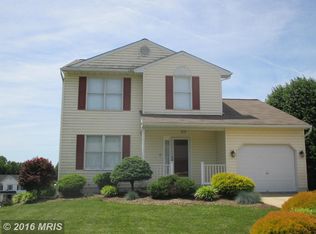
- $366,6003 bd2 ba1.9k sqft505 Tern Ct, Havre De Grace, MD 21078Off Market
- $470,1004 bd4 ba2.2k sqft604 Swan Ct, Havre De Grace, MD 21078Off Market
- $368,6003 bd2 ba1.7k sqft602 Swan Ct, Havre De Grace, MD 21078Off Market
- $500,0004 bd3 ba2.4k sqft606 Swan Ct, Havre De Grace, MD 21078Sold
- $368,400-- bd2 ba1.7k sqft504 Tern Ct, Havre De Grace, MD 21078Off Market
- $359,900-- bd1 ba1.8k sqft502 Tern Ct, Havre De Grace, MD 21078Off Market
- $385,700-- bd1 ba1.5k sqft506 Tern Ct, Havre De Grace, MD 21078Off Market
Nearby schools
GreatSchools rating
- 6/10Meadowvale Elementary SchoolGrades: PK-5Distance: 0.8 mi
- 5/10Havre De Grace Middle SchoolGrades: 6-8Distance: 1.1 mi
- 6/10Havre De Grace High SchoolGrades: 9-12Distance: 1.1 mi
Schools provided by the listing agent
- Elementary: Meadowvale
- Middle: Havre De Grace
- High: Havre De Grace
- District: Harford County Public Schools
Source: Bright MLS. This data may not be complete. We recommend contacting the local school district to confirm school assignments for this home.
Get a cash offer in 3 minutes
Find out how much your home could sell for in as little as 3 minutes with a no-obligation cash offer.
Estimated market value
$420,700
Get a cash offer in 3 minutes
Find out how much your home could sell for in as little as 3 minutes with a no-obligation cash offer.
Estimated market value
$420,700
- Maryland
- Harford County
- Havre de Grace
- 21078
- 503 Tern Ct
Nearby cities
Nearby zip codes
Other Havre de Grace Topics
